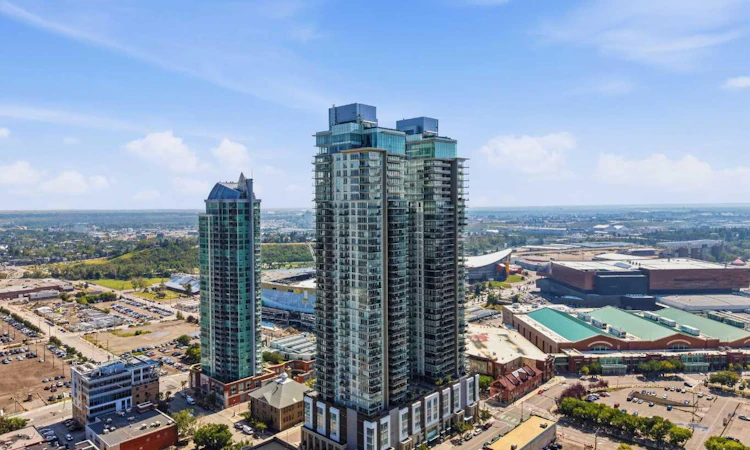
For Sale: 1608-1122 3 Street SE, Calgary, AB - REW
Boost your listing
Listing featured. Your listing will be featured on REW.
View featured placement
$275,000
1 bd 1 ba 514 sf Apt/Condo

1608 - 1122 3rd Street SECalgary, AB, T2G 0E7

Beltline
  • 1 Bed
  • 1 Bath
  • 514 Sqft
  • Apt/Condo

About this home

Experience the best of downtown living in this meticulously maintained 1 bedroom condo in The Guardian, Calgary's tallest residential tower. Floor-to-ceiling windows frame breathtaking west-facing views of the Calgary skyline and Rocky Mountains while filling the home with natural light. Thoughtfully designed for modern living, the open concept layout features a chef-inspired kitchen with quartz countertops, a spacious island, sleek European appliances, custom built-in closets, and convenient in-suite laundry. The spacious bedroom offers oversized windows, a walk-through custom closet, and direct access to the bright 4-piece bathroom. Step onto your oversized private balcony and take in breathtaking sunsets with panoramic views stretching from the downtown core to the Rocky Mountains. Whether you're enjoying your morning coffee or relaxing after a long day, the scenery provides an incredible backdrop year-round. This home has been exceptionally well cared for and includes a titled underground parking stall and private storage locker. Residents of The Guardian enjoy premium amenities including a fully equipped fitness centre, a stylish owners' lounge with a party room, a workshop, and an outdoor terrace. Located in the heart of downtown, you're just steps from cafés, restaurants, shopping, transit, the Bow River pathway system, Stampede Park, and Calgary's rapidly evolving Entertainment District, including the new Scotia Place. With downtown at your doorstep and endless possibilities just outside your front door, this is your opportunity to experience everything downtown living has to offer. Book your private showing today!
Listed by: Daniel Medina, eXp Realty of Canada

Home facts and features

Price details
List Price
Strata Maintenance Fees
$525 Monthly
Home facts
Bedrooms
1
Full Bathrooms
1
Parking Details
Titled
Property Type
Apt/Condo
Year Built
Built in 2015 (11 yrs old)
Style
Apartment-Single Level Unit
Heating Type
Forced Air
Cooling
Central Air
Features
Balcony, In Unit, Kitchen Island, Park, Quartz Counters, Sidewalks, Street Lights, Walking/bike Paths
Amenities
Elevator(s), Fitness Center, Parking, Playground, Recreation Room, Shopping Nearby, Visitor Parking, Workshop
Appliances
Dishwasher, Garage Control(s), Microwave, Range Hood, Refrigerator, Stove, Washer/dryer Stacked, Window Coverings
Community
Agent details
Primary Agent
Primary Broker
eXp Realty of Canada
Listing details
Days on REW
1 Day
MLS® Number
A2338741
Source
Pillar 9
Board
Calgary Real Estate Board
Is this your listing? Help it to stand out.

Mortgage Calculator

Estimated Payments
Purchase Price
Mortgage Total
Down Payment
Amortization
25 Years
Interest Rate
3.99%

Connect with our mortgage partner

Gurkirat Athwal

Gurkirat Athwal

CIBC Mortgage

Mortgages, made clear. Bank-trained underwriting meets real estate expertise — for buyers, owners, and investors alike.

Connect with a mortgage expert

The displayed rates are provided as guidance only, are not guaranteed, or are to be considered an approval of credit. Approval will be based solely on your personal situation. You are encouraged to speak with a Mortgage Professional for the most accurate information and to determine your eligibility.

Property Insights

Discovering Choices
  • n/a
  • -
  • In Catchment
Calgary Arts Academy
  • n/a
  • -
  • In Catchment
Red Deer Lake School
  • n/a
  • -
  • In Catchment
St. Mary's High School
  • n/a
  • -
  • In Catchment
Alberta Chung Wah School
  • n/a
  • -
  • In Catchment
St. Monica School
  • n/a
  • -
  • In Catchment
Our Lady Of Lourdes School
  • n/a
  • -
  • In Catchment
Janus Academy
  • n/a
  • -
  • In Catchment
Ramsay School
  • n/a
  • -
  • In Catchment
Calgary Chinese Private School
  • n/a
  • -
  • In Catchment
School catchments and distances are intended to be used as reference only. To verify enrolment eligibility for a property, contact the school directly.Report Incorrect Info
Listing data is subject to copyright, disclaimer, and additional requirements from the data provider. See our Terms of Use for terms applicable to this listing. Listing data was last updated on 2026-08-20.
We use cookies and other technologies for functionality, security, and to provide you with a personalized experience on our online services. By continuing to use our online services, you agree to our Privacy Policy and Terms of Use. For information on how to adjust your privacy settings, visit our Cookie Policy.
Dismiss

