For Sale: 1605 9 Street NW, Calgary, AB - REW
Boost your listing
Listing featured. Your listing will be featured on REW.
View featured placement
$2,999,500
6 bd 5 ba 3749 sf House

1605 9th Street NWCalgary, AB, T2M 3L5

Rosedale
  • 6 Bed
  • 5 Bath
  • 3749 Sqft
  • House

About this home

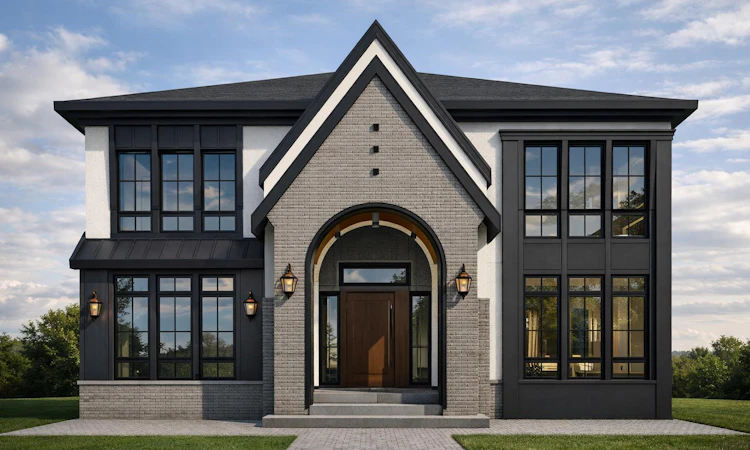
PRESALE OPPORTUNITY, WALK OUT BASEMENT WITH TANDEM ATTACHED GARAGE IN THE HIGHLY SOUGHT-AFTER COMMUNITY OF ROSEDALE! Introducing a brand-new, luxurious designer home by Castlestone Homes Inc., slated for completion in September 2026. Perfectly positioned on a 50’ lot, this exceptional WALK-OUT PROPERTY offers close proximity to CRESCENT HEIGHTS RIDGE, SHOWCASING STUNNING DOWNTOWN VIEWS, ALONG WITH EASY ACCESS TO RIVER PARK AND TOP-RATED SCHOOLS. Thoughtfully designed to blend timeless elegance with modern convenience, this impressive residence features 4+2 bedrooms, in-floor heating, a fully equipped basement gym, and a PREMIUM WOLF/SUB-ZERO APPLIANCE PACKAGE. The bright and airy open-concept layout immediately captivates with rich hardwood flooring, contemporary lighting, and an abundance of natural light. At the heart of the home, the chef-inspired kitchen is both functional and beautiful, complete with stone countertops, a gas cooktop, built-in high-end appliances including a Wolf rangetop, a massive breakfast bar island, and extensive cabinetry. A separate pantry and butler’s pantry provide exceptional storage and prep space. The adjacent breakfast nook is perfect for everyday family meals, while the elegant formal dining room is ideal for hosting guests. The inviting living room centers around a striking fireplace, with seamless sightlines that encourage effortless entertaining. A private den near the entrance offers a quiet and convenient workspace. Upstairs, the serene primary suite serves as a luxurious retreat, featuring ample space for king-sized furnishings, a spa-inspired 5-piece ensuite, and expansive dual closets separated by a functional island. Three additional generously sized bedrooms complete the upper level, including one with its own private 4-piece ensuite—perfect for guests or extended family. THE FULLY FINISHED WALK-OUT BASEMENT is designed for entertainment and relaxation, offering a spacious rec room, a cozy family/media area, and a wet bar. This level also includes a dedicated gym, two additional bedrooms, and a beautifully appointed 5-piece bathroom, with direct access to the backyard. Step outside to enjoy the thoughtfully designed outdoor space, ideal for relaxing or entertaining. The home is complete with a DOUBLE TANDEM ATTACHED GARAGE, offering ample parking and storage and direct access to basement through mudroom. Located in the vibrant and family-friendly community of Rosedale, residents enjoy access to excellent schools, parks, tennis courts, an ice rink, dog park, and a wide array of amenities. This exceptional walk-out home truly has it all—luxury, functionality, and an unbeatable location.
Listed by: Bal Kooner, Century 21 Bravo Realty

Home facts and features

Price details
List Price
Home facts
Bedrooms
6
Full Bathrooms
4
Partial Bathrooms
1
Parking Spaces
3
Property Type
House
Lot Size
6099 ft²
Frontage
49.97 ft
Year Built
Built in 2026 (0 yrs old)
Style
2 Storey
Heating Type
Forced Air
Cooling
Rough-In
Basement Details
Full
Features
Back Lane, Bar, Gas, High Ceilings, No Animal Home, No Smoking Home, Park, Private Entrance, Private Yard, Schools Nearby, Upper Level
Amenities
Playground, Shopping Nearby
Appliances
Bar Fridge, Dishwasher, Gas Cooktop, Microwave, Refrigerator, Washer/Dryer
Community
Agent details
Primary Agent
Primary Broker
Century 21 Bravo Realty
Listing details
Days on REW
119 Days
Property Views
56
MLS® Number
A2295666
Source
Pillar 9
Board
Calgary Real Estate Board
Is this your listing? Help it to stand out.

Mortgage Calculator

Estimated Payments
Purchase Price
Mortgage Total
Down Payment
Amortization
25 Years
Interest Rate
3.99%

Connect with our mortgage partner

Aamir Khalique

Aamir Khalique

Dominion Lending

Found a home you love? Let's get you pre-approved and mortgage-ready so you can shop with confidence and make stronger offers.

Connect with a mortgage expert

The displayed rates are provided as guidance only, are not guaranteed, or are to be considered an approval of credit. Approval will be based solely on your personal situation. You are encouraged to speak with a Mortgage Professional for the most accurate information and to determine your eligibility.

Property Insights

Rosedale School
  • n/a
  • -
  • In Catchment
King George School
  • n/a
  • -
  • In Catchment
Project Trust
  • n/a
  • -
  • In Catchment
Hillhurst School
  • n/a
  • -
  • In Catchment
Sunnyside School
  • n/a
  • -
  • In Catchment
Balmoral School
  • n/a
  • -
  • In Catchment
St. Joseph Elementary Junior High School
  • n/a
  • -
  • In Catchment
Crescent Heights High School
  • n/a
  • -
  • In Catchment
École De La Rose Sauvage
  • n/a
  • -
  • In Catchment
The Chinese Academy
  • n/a
  • -
  • In Catchment
School catchments and distances are intended to be used as reference only. To verify enrolment eligibility for a property, contact the school directly.Report Incorrect Info
Listing data is subject to copyright, disclaimer, and additional requirements from the data provider. See our Terms of Use for terms applicable to this listing. Listing data was last updated on 2026-07-22.

