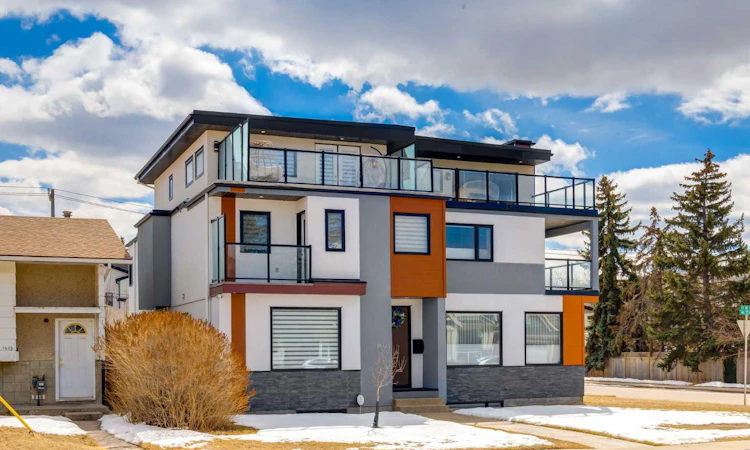
For Sale: 1604 46 Street NW, Calgary, AB - REW
Boost your listing
Listing featured. Your listing will be featured on REW.
View featured placement
$975,000
4 bd 5 ba 2853 sf Duplex

1604 46th Street NWCalgary, AB, T3B 1A9

Montgomery
  • 4 Bed
  • 5 Bath
  • 2853 Sqft
  • Duplex

About this home

A rare, well-appointed spacious home in the heart of Montgomery over 2,800 Sq Ft of comfortable living spaces. Welcome to this well updated and well-maintained 3 story home with a total of 4 bedrooms, 3 of which have their own private ensuite in the desirable community of Montgomery, located just few minutes from many different amenities like, Market Mall, Safeway, Superstore, Children’s Hospital, Foothill Hospital, University of Calgary and famous restaurants. Also, steps away from Bow River walking trails and many different sports facilities. This home is thoughtfully upgraded with comforts and style in mind, like A brand new large capacity heat pump to provide comfortable living environments while keeping energy consumption at its lowest possible, luxury Canadian Maple hardwood floors all 3 stories, new LED lightings, a new extra refrigerator, surveillance systems with 4 cameras with continuous recording hard drive. 2 doorbell cameras, alarm system, new washer and dryer, wine cellar refrigerators, Kinetico water softner, dechlorinator and water purification system and Hunter Douglas zebra window covering in entire windows in the house, which recently freshly painted. The living and dining areas of this home are south facing open, bright and practical for everyday living. The kitchen has a large sparking white quartz countertop island with plenty of storage spaces extra cabinets in front and back and a rare walk -in pantry is also a lovable feature. Second level features two large primary bedrooms, each with its own walk-in closet and 5-pc ensuite bathroom. Third level includes another bedroom with its own walk-in closet and 5-pc ensuite, a flexible office space and access to a rooftop patio with views. Fully finished basement offers a large wet bar and full 4-pc bathroom, suitable for guests or family use with walk in closet, with in-floor heating, which roughed in.
Listed by: Sunny Cho, Bow Realty

Home facts and features

Price details
List Price
Home facts
Bedrooms
4
Full Bathrooms
4
Partial Bathrooms
1
Parking Spaces
2
Property Type
Duplex
Lot Size
3485 ft²
Frontage
26.00 ft
Year Built
Built in 2013 (13 yrs old)
Style
3 (or more) Storey,Attached-Side by Side
Heating Type
High Efficiency,In Floor,Fireplace(s),Forced Air,Heat Pump,Natural Gas
Cooling
Full
Basement Details
Full
Features
Back Lane, Back Yard, Bookcases, Breakfast Bar, Built-in Features, Chandelier, Closet Organizers, Front Yard, Fruit Trees/shrub(s), Garden, Gas, Granite Counters, High Ceilings, Kitchen Island, Landscaped, Laundry Room, Lawn, Misting System, No Animal Home, No Smoking Home, Open Floorplan, Pantry, Park, Private Yard, Recessed Lighting, Rectangular Lot, Schools Nearby, See Remarks, Sidewalks, Smart Home, Standard Shaped Lot, Street Lighting, Street Lights, Track Lighting, Upper Level, Walk-in Closet(s), Wet Bar
Amenities
Playground, Shopping Nearby
Appliances
Built-in Oven, Dishwasher, Garage Control(s), Gas Cooktop, Microwave, Range, Refrigerator, Washer/Dryer, Window Coverings, Wine Refrigerator
Community
Agent details
Primary Agent
Primary Broker
Bow Realty
Listing details
Days on REW
1 Day
MLS® Number
A2343779
Source
Pillar 9
Board
Calgary Real Estate Board
Is this your listing? Help it to stand out.

Mortgage Calculator

Estimated Payments
Purchase Price
Mortgage Total
Down Payment
Amortization
25 Years
Interest Rate
3.99%

Connect with our mortgage partner

Aamir Khalique

Aamir Khalique

Dominion Lending

Found a home you love? Let's get you pre-approved and mortgage-ready so you can shop with confidence and make stronger offers.

Connect with a mortgage expert

The displayed rates are provided as guidance only, are not guaranteed, or are to be considered an approval of credit. Approval will be based solely on your personal situation. You are encouraged to speak with a Mortgage Professional for the most accurate information and to determine your eligibility.

Property Insights

Terrace Road School
  • n/a
  • -
  • In Catchment
Ffca High School Campus
  • n/a
  • -
  • In Catchment
Dr. Gordon Townsend School
  • n/a
  • -
  • In Catchment
River Valley School
  • n/a
  • -
  • In Catchment
Christine Meikle School
  • n/a
  • -
  • In Catchment
Wood's Homes School
  • n/a
  • -
  • In Catchment
Foothills Academy
  • n/a
  • -
  • In Catchment
Young Adult Program
  • n/a
  • -
  • In Catchment
École Terre Des Jeunes
  • n/a
  • -
  • In Catchment
University School
  • n/a
  • -
  • In Catchment
School catchments and distances are intended to be used as reference only. To verify enrolment eligibility for a property, contact the school directly.Report Incorrect Info
Listing data is subject to copyright, disclaimer, and additional requirements from the data provider. See our Terms of Use for terms applicable to this listing. Listing data was last updated on 2026-09-09.
We use cookies and other technologies for functionality, security, and to provide you with a personalized experience on our online services. By continuing to use our online services, you agree to our Privacy Policy and Terms of Use. For information on how to adjust your privacy settings, visit our Cookie Policy.
Dismiss

