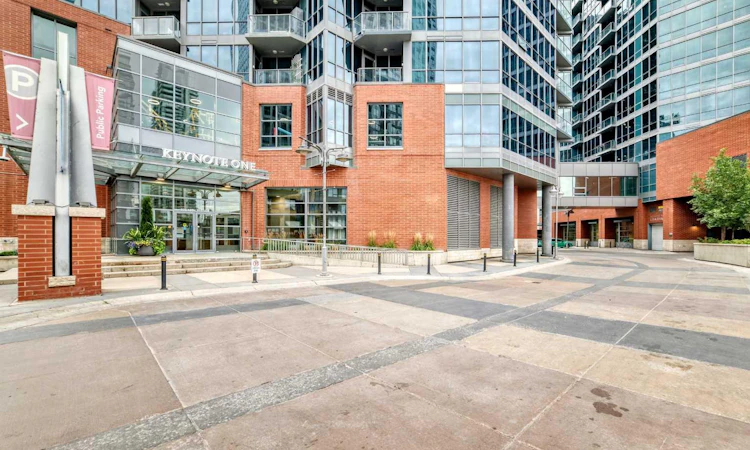
For Sale: 1602-220 12 Avenue SE, Calgary, AB - REW
Boost your listing
Listing featured. Your listing will be featured on REW.
View featured placement
$360,000
2 bd 2 ba 825 sf Apt/Condo

1602 - 220 12th Avenue SECalgary, AB, T2G 0R5

Beltline
  • 2 Bed
  • 2 Bath
  • 825 Sqft
  • Apt/Condo

About this home

Perched on the 16th floor with sweeping west-facing views, this 2-bedroom, 2-bathroom condo offers the kind of natural light and skyline scenery that makes coming home feel like an escape. Sunlight pours through the space throughout the day, highlighting warm cork flooring and a modern kitchen finished with stainless steel appliances and quartz countertops, as functional as it is stylish. The primary bedroom offers a private retreat with its own ensuite and walk-in closet, while the second bedroom provides flexibility for a guest room, office, or roommate setup. Titled underground parking adds everyday convenience and peace of mind. Life at KeyNote One extends well beyond the suite. Residents enjoy access to an impressive amenity package, including a fully equipped fitness centre with a cardio room and heavy weight room, a rec/party room for hosting, guest suites for visiting family or friends, and an outdoor garden space complete with BBQs — perfect for summer entertaining. The location seals the deal, with direct access to shopping, restaurants, and everyday conveniences, plus close proximity to downtown, transit, pathways, and entertainment. Whether you're a professional seeking a low-maintenance lifestyle, an investor looking for a strong rental profile, or anyone craving vibrant inner-city living, this KeyNote One condo checks every box.
Listed by: Paul Bal, The Real Estate District

Home facts and features

Price details
List Price
Strata Maintenance Fees
$633 Monthly
Home facts
Bedrooms
2
Full Bathrooms
2
Parking Details
Titled
Property Type
Apt/Condo
Year Built
Built in 2009 (17 yrs old)
Style
Apartment-Single Level Unit
Heating Type
Baseboard,Fan Coil
Cooling
Central Air
Features
Built-in Barbecue, Courtyard, Garden, High Ceilings, In Unit, Sidewalks, Street Lights, Walking/bike Paths
Amenities
Bicycle Storage, Elevator(s), Fitness Center, Guest Suite, Parking, Party Room, Recreation Room, Secured Parking, Shopping Nearby, Storage
Appliances
Dishwasher, Electric Range, Microwave Hood Fan, Refrigerator, Washer/Dryer, Window Coverings
Community
Agent details
Primary Agent
Primary Broker
The Real Estate District
Listing details
Days on REW
1 Day
MLS® Number
A2344380
Source
Pillar 9
Board
Calgary Real Estate Board
Is this your listing? Help it to stand out.

Mortgage Calculator

Estimated Payments
Purchase Price
Mortgage Total
Down Payment
Amortization
25 Years
Interest Rate
3.99%

Connect with our mortgage partner

Gurkirat Athwal

Gurkirat Athwal

CIBC Mortgage

Mortgages, made clear. Bank-trained underwriting meets real estate expertise — for buyers, owners, and investors alike.

Connect with a mortgage expert

The displayed rates are provided as guidance only, are not guaranteed, or are to be considered an approval of credit. Approval will be based solely on your personal situation. You are encouraged to speak with a Mortgage Professional for the most accurate information and to determine your eligibility.

Property Insights

Discovering Choices
  • n/a
  • -
  • In Catchment
Red Deer Lake School
  • n/a
  • -
  • In Catchment
St. Mary's High School
  • n/a
  • -
  • In Catchment
St. Monica School
  • n/a
  • -
  • In Catchment
Calgary Arts Academy
  • n/a
  • -
  • In Catchment
Our Lady Of Lourdes School
  • n/a
  • -
  • In Catchment
Alberta Chung Wah School
  • n/a
  • -
  • In Catchment
Chestermere High School
  • n/a
  • -
  • In Catchment
Calgary Chinese Private School
  • n/a
  • -
  • In Catchment
Western Canada High School
  • n/a
  • -
  • In Catchment
School catchments and distances are intended to be used as reference only. To verify enrolment eligibility for a property, contact the school directly.Report Incorrect Info
Listing data is subject to copyright, disclaimer, and additional requirements from the data provider. See our Terms of Use for terms applicable to this listing. Listing data was last updated on 2026-09-10.
We use cookies and other technologies for functionality, security, and to provide you with a personalized experience on our online services. By continuing to use our online services, you agree to our Privacy Policy and Terms of Use. For information on how to adjust your privacy settings, visit our Cookie Policy.
Dismiss

