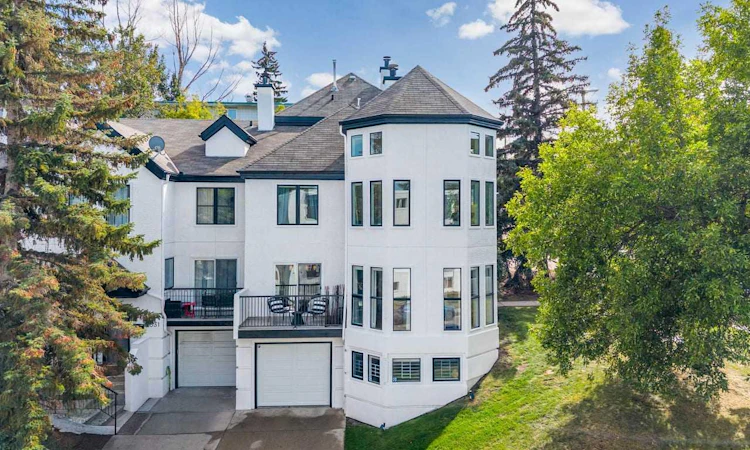
For Sale: 1602 16 Street SW, Calgary, AB - REW
Boost your listing
Listing featured. Your listing will be featured on REW.
View featured placement
$550,000
3 bd 2 ba 1532 sf Townhouse

1602 16th Street SWCalgary, AB, T3C 1G8

Sunalta
  • 3 Bed
  • 2 Bath
  • 1532 Sqft
  • Townhouse

About this home

Meticulously and extensively renovated, this 3-bedroom (2 up/1 down), 1.5-bathroom townhouse with an attached single garage sits in a prime Sunalta location and is ready for you to call home. From the moment you walk in, this property stands apart with its chef-inspired kitchen, featuring premium appliances, quartz countertops, and a walk-in pantry. It opens to a full-size dining area and the spacious living room—creating the perfect place to prep, gather, and entertain. Upstairs, you'll find a king-sized primary bedroom complete with a walk-in closet, soaring ceilings, and walls of windows that flood the space with light. This level also offers a full-sized second bedroom with double closets and a stunning 5-piece bathroom with heated floors. The lower level features a bedroom with oversized windows (non-egress), laundry, and access to the oversized single garage. Notable upgrades and features include: Poly-B plumbing replaced, furnace (2025), hot water tank (2026), central air conditioning, flooring, paint, updated lighting and plumbing fixtures, some new windows (with the option to replace the rest), rough-in laundry in the walk-in closet, corner unit, balcony off the kitchen, 2pc powder room on the main level, premium custom window coverings, view of the green space and mature trees, a driveway, and more. Located just a few minutes' walk to the Sunalta CTrain station and all local amenities such as Royal Sunalta Park, Calgary Tennis Club/courts, and a playground, with easy access to 17 Ave, 14 St, and Crowchild Trail. This home offers the perfect balance of a quiet setting and unbeatable city-wide convenience.
Listed by: Heather Cleveland, Royal LePage Solutions

Home facts and features

Price details
List Price
Strata Maintenance Fees
$605 Monthly
Home facts
Bedrooms
3
Full Bathrooms
1
Partial Bathrooms
1
Parking Spaces
1
Parking Details
Attached Garage
Property Type
Townhouse
Year Built
Built in 1990 (36 yrs old)
Style
2 Storey
Heating Type
Forced Air
Cooling
Central Air
Basement Details
Full
Features
Balcony, Closet Organizers, Cul-de-Sac, Double Vanity, Electric, In Basement, Kitchen Island, No Smoking Home, Park, Quartz Counters, Schools Nearby, Vaulted Ceiling(s), Walking/bike Paths
Amenities
Playground, Shopping Nearby, Tennis Courts
Appliances
Central Air Conditioner, Dishwasher, Dryer, Electric Range, Range Hood, Refrigerator, Washer, Window Coverings
Community
Agent details
Primary Agent
Primary Broker
Royal LePage Solutions
Listing details
Days on REW
1 Day
MLS® Number
A2342443
Source
Pillar 9
Board
Calgary Real Estate Board
Is this your listing? Help it to stand out.

Mortgage Calculator

Estimated Payments
Purchase Price
Mortgage Total
Down Payment
Amortization
25 Years
Interest Rate
3.99%

Connect with our mortgage partner

Aamir Khalique

Aamir Khalique

Dominion Lending

Found a home you love? Let's get you pre-approved and mortgage-ready so you can shop with confidence and make stronger offers.

Connect with a mortgage expert

The displayed rates are provided as guidance only, are not guaranteed, or are to be considered an approval of credit. Approval will be based solely on your personal situation. You are encouraged to speak with a Mortgage Professional for the most accurate information and to determine your eligibility.

Property Insights

Sacred Heart Elementary School
  • n/a
  • -
  • In Catchment
Mount Royal School
  • n/a
  • -
  • In Catchment
Connaught School
  • n/a
  • -
  • In Catchment
Sunalta School
  • n/a
  • -
  • In Catchment
The School Of Alberta Ballet
  • n/a
  • -
  • In Catchment
Earl Grey School
  • n/a
  • -
  • In Catchment
Richmond School
  • n/a
  • -
  • In Catchment
Western Canada High School
  • n/a
  • -
  • In Catchment
Montessori School Of Calgary
  • n/a
  • -
  • In Catchment
Alex Ferguson School
  • n/a
  • -
  • In Catchment
School catchments and distances are intended to be used as reference only. To verify enrolment eligibility for a property, contact the school directly.Report Incorrect Info
Listing data is subject to copyright, disclaimer, and additional requirements from the data provider. See our Terms of Use for terms applicable to this listing. Listing data was last updated on 2026-09-10.
We use cookies and other technologies for functionality, security, and to provide you with a personalized experience on our online services. By continuing to use our online services, you agree to our Privacy Policy and Terms of Use. For information on how to adjust your privacy settings, visit our Cookie Policy.
Dismiss

