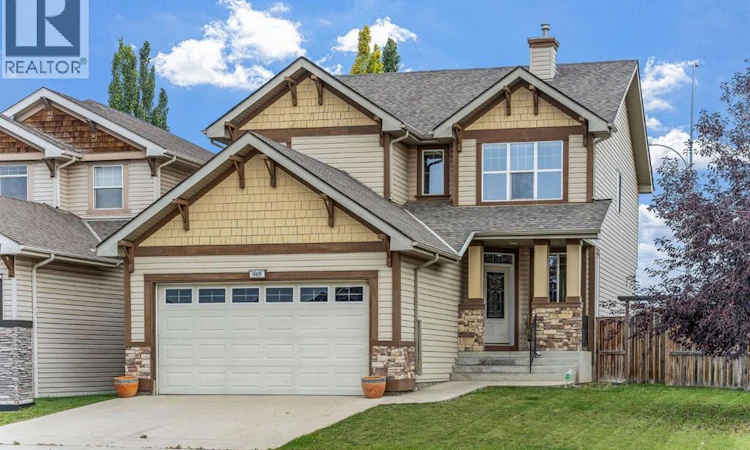
For Sale: 160 Royal Oak Heights NW, Calgary, AB - REW
Boost your listing
Listing featured. Your listing will be featured on REW.
View featured placement
$779,000
4 bd • 4 ba • 2295 sf • House

160 Royal Oak Heights NWCalgary, AB, T3G 5V3

Royal Oak
  • 4 Bed
  • 4 Bath
  • 2295 Sqft
  • House

About this home

Welcome to this exceptionally well maintained former show home in Royal Oak, offering over 2,300 sq. ft. above grade, a fully developed basement and a massive 6,854 sq. ft. lot, a size that is increasingly difficult to find in Calgary. Bright, spacious and thoughtfully laid out, the main floor features high ceilings, large windows, hardwood flooring and a comfortable living room with gas fireplace. The kitchen offers granite countertops, a centre island, plenty of cabinetry and a large walk in pantry, with an adjoining breakfast nook plus a separate dining room. Main floor laundry and a half bath complete this level. Upstairs you will find a large bonus room, three well sized bedrooms and two full bathrooms, including a spacious primary suite with walk in closet and ensuite featuring a soaker tub and separate shower. The fully developed basement provides even more living space with a huge recreation and family room, fourth bedroom and another full bathroom. Outside, the oversized fenced backyard is a true standout, offering an incredible amount of space for kids, pets, entertaining or simply enjoying your own backyard. An attached double garage and driveway provide plenty of parking. Ideally located close to schools, parks, playgrounds, shopping and the Shane Homes YMCA at Rocky Ridge. A spacious, exceptionally clean and well cared for home on one of the larger lots you will find in Royal Oak. (id:63626)
Listed by: Ryan Gillard, Associate, Royal LePage Benchmark

Home facts and features

Price details
List Price
Gross Taxes for 2026
$5,283
Home facts
Bedrooms
4
Full Bathrooms
3
Partial Bathrooms
1
Parking Spaces
4
Parking Details
Attached Garage
Property Type
House
Lot Size
15 ft x 0 ft (6845 ft²)
Depth
Frontage
15.92 meters
Year Built
Built in 2004 (22 yrs old)
Title
Freehold
Exterior Finish
Composite Siding, Wood Frame
Heating Type
Forced air, Natural gas
Basement Details
Finished, Full
Features
Cul-de-sac, No Smoking Home, No neighbours behind
Appliances
Dishwasher, Dryer, Garage door opener, Garburator, Microwave Range Hood Combo, Refrigerator, Stove, Washer, Water softener, Window Coverings
Community
Agent details
Primary Agent
Ryan Gillard
Primary Broker
Royal LePage Benchmark
Listing details
Days on REW
1 Day
MLS® Number
A2347903
Source
Canadian Real Estate Association
Board
Calgary Real Estate Board

Is this your listing? Help it to stand out.

Mortgage Calculator

Estimated Payments
Purchase Price
Mortgage Total
Down Payment
Amortization
25 Years
Interest Rate
3.99%

Connect with our mortgage partner

Aamir Khalique

Aamir Khalique

Dominion Lending

Found a home you love? Let's get you pre-approved and mortgage-ready so you can shop with confidence and make stronger offers.

Connect with a mortgage expert

The displayed rates are provided as guidance only, are not guaranteed, or are to be considered an approval of credit. Approval will be based solely on your personal situation. You are encouraged to speak with a Mortgage Professional for the most accurate information and to determine your eligibility.

Property Insights

William D. Pratt School
  • n/a
  • -
  • In Catchment
Royal Oak School
  • n/a
  • -
  • In Catchment
West View School
  • n/a
  • -
  • In Catchment
Renert School
  • n/a
  • -
  • In Catchment
Arbour Lake Middle School
  • n/a
  • -
  • In Catchment
St. Ambrose School
  • n/a
  • -
  • In Catchment
Tanbridge Academy
  • n/a
  • -
  • In Catchment
St. Brigid School
  • n/a
  • -
  • In Catchment
Eric Harvie School
  • n/a
  • -
  • In Catchment
Yufeng Chinese School
  • n/a
  • -
  • In Catchment
School catchments and distances are intended to be used as reference only. To verify enrolment eligibility for a property, contact the school directly.Report Incorrect Info
Listing data is subject to copyright, disclaimer, and additional requirements from the data provider. See our Terms of Use for terms applicable to this listing. Listing data was last updated on 2026-09-25.
We use cookies and other technologies for functionality, security, and to provide you with a personalized experience on our online services. By continuing to use our online services, you agree to our Privacy Policy and Terms of Use. For information on how to adjust your privacy settings, visit our Cookie Policy.
Dismiss

