For Sale: 160 Posthill Drive SW, Calgary, AB - REW
Boost your listing
Listing featured. Your listing will be featured on REW.
View featured placement
$1,890,000
7 bd 6 ba 4182 sf House

160 Posthill Drive SWCalgary, AB, T3H 0J1

Springbank Hill
  • 7 Bed
  • 6 Bath
  • 4182 Sqft
  • House

About this home

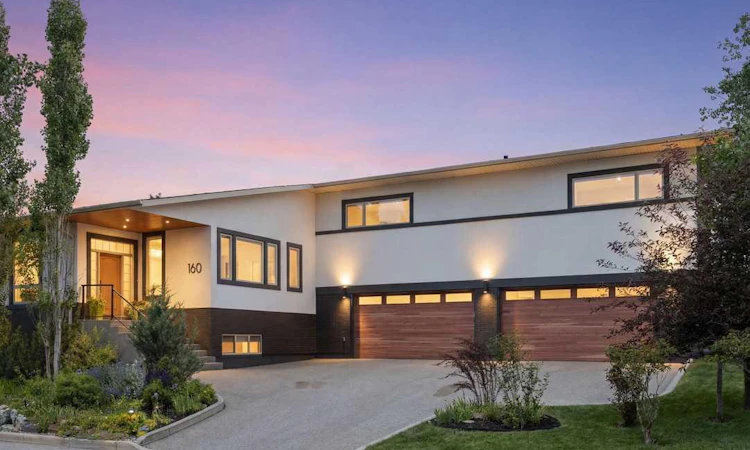
Perfectly positioned on a cul-de-sac in exclusive Posthill, 160 Posthill Dr offers 6,980 sq ft over three levels on a 0.27-acre lot. Captivating at first glance, the home's stunning curb appeal has been recently meticulously refreshed with every single detail thoughtfully upgraded. A striking tri-tone palette pairs a black brick base with crisp white stucco and warm wood-grain accents in a sophisticated split-façade design. Matching new garage doors, soffits, and front door are complemented by designer lighting, modern house numbers, and beautiful front gardens. Luxurious and grand, defined by soaring 10-ft ceilings, this magnificent home offers 5+2 bedrooms, 6 bathrooms, with a fully finished lower level. Upon entry, a spacious enclosed foyer provides a warm welcome into the living room, where a dual-sided gas fireplace connects to the family room. At the rear of the home, the chef’s dream kitchen impresses with its remarkable scale, and easily accommodates multiple cooks and prep areas. Featuring granite countertops, freshly painted cabinetry, and high-end appliances, including a gas range and full side-by-side refrigerator and freezer, the kitchen is complemented by an oversized walk-in butler’s pantry with a second refrigerator, ideal for everyday living and effortless entertaining. Framed by new double French doors, transom, and windows, the home is filled with natural light and views of the new fenced-in tree-lined backyard. Privately buffered from 17 Avenue by a purposefully constructed berm, the west-facing backyard is a welcomed sanctuary of peace and tranquility. The brilliantly designed main level features a primary spa retreat with a heated 5-piece ensuite, walk-in closet, and potential second walk-in closet, while a second main-level bedroom with its own walk-in closet and in-floor heated travertine tile ensuite is ideal for guests or multigenerational living. Upstairs, a bonus room creates the perfect second family room for relaxing, playing games, or watching TV without disturbing the rest of the home. Beyond, three generously sized bedrooms offer privacy; two sharing a Jack-and-Jill bathroom and a third enjoying its own four-piece ensuite. Downstairs, the bright pot-lit expansive rec room, as showcased, easily accommodates three distinct living zones anchored by an electric fireplace. Two spacious bedrooms, a converted two-piece to a four-piece bathroom, a wine cellar, and storage make this a comfortable and versatile space. Completing this outstanding home, car enthusiasts will love the quad garage with in-floor rough-in heating, a 220V outlet, and parking up to 8 cars. Situated in Springbank Hill, the location sells itself. Stroll to Safeway, shops, and restaurants at Aspen Landing or nearby trails and Westside Rec Ctr, ride the LRT in minutes, downtown and airport in 20, and the mountains via Stoney; all within walking distance of top-rated public + private schools.
Listed by: Ginny Webster, Zolo Realty

Home facts and features

Price details
List Price
Strata Maintenance Fees
$190 Monthly
Home facts
Bedrooms
7
Full Bathrooms
5
Partial Bathrooms
1
Parking Spaces
4
Parking Details
Attached Garage
Property Type
House
Lot Size
11762 ft²
Frontage
151.91 ft
Year Built
Built in 2008 (18 yrs old)
Style
2 Storey
Heating Type
In Floor,Forced Air,Natural Gas
Basement Details
Full
Features
Basement, Bbq Gas Line, Breakfast Bar, Central Vacuum, Chandelier, Closet Organizers, Cul-de-Sac, Dog Run, Dog Run Fenced In, Double Vanity, Electric, Environmental Reserve, Family Room, Gas, Granite Counters, High Ceilings, Landscaped, Laundry Room, Lighting, Living Room, Main Level, No Neighbours Behind, No Smoking Home, Other, Pantry, Park, Paved, Private Yard, Recessed Lighting, Schools Nearby, Sidewalks, Sink, Street Lighting, Treed, Underground Sprinklers, Walk-in Closet(s), Walking/bike Paths
Amenities
Playground, Shopping Nearby, Storage
Appliances
See Remarks
Community
Agent details
Primary Agent
Primary Broker
Zolo Realty
Secondary Agent
Secondary Broker
Zolo Realty
Listing details
Days on REW
1 Day
MLS® Number
A2321826
Source
Pillar 9
Board
Calgary Real Estate Board
Is this your listing? Help it to stand out.

Mortgage Calculator

Estimated Payments
Purchase Price
Mortgage Total
Down Payment
Amortization
25 Years
Interest Rate
3.99%

Connect with our mortgage partner

Aamir Khalique

Aamir Khalique

Dominion Lending

Found a home you love? Let's get you pre-approved and mortgage-ready so you can shop with confidence and make stronger offers.

Connect with a mortgage expert

The displayed rates are provided as guidance only, are not guaranteed, or are to be considered an approval of credit. Approval will be based solely on your personal situation. You are encouraged to speak with a Mortgage Professional for the most accurate information and to determine your eligibility.

Property Insights

Calgary Academy Collegiate
  • n/a
  • -
  • In Catchment
Calgary Academy
  • n/a
  • -
  • In Catchment
Guardian Angel School
  • n/a
  • -
  • In Catchment
Webber Academy
  • n/a
  • -
  • In Catchment
Rundle College Elementary School
  • n/a
  • -
  • In Catchment
Dr. Roberta Bondar School
  • n/a
  • -
  • In Catchment
Rundle College Senior High School
  • n/a
  • -
  • In Catchment
Rundle College Junior High School
  • n/a
  • -
  • In Catchment
Griffith Woods School
  • n/a
  • -
  • In Catchment
West Springs School
  • n/a
  • -
  • In Catchment
School catchments and distances are intended to be used as reference only. To verify enrolment eligibility for a property, contact the school directly.Report Incorrect Info
Listing data is subject to copyright, disclaimer, and additional requirements from the data provider. See our Terms of Use for terms applicable to this listing. Listing data was last updated on 2026-07-10.






