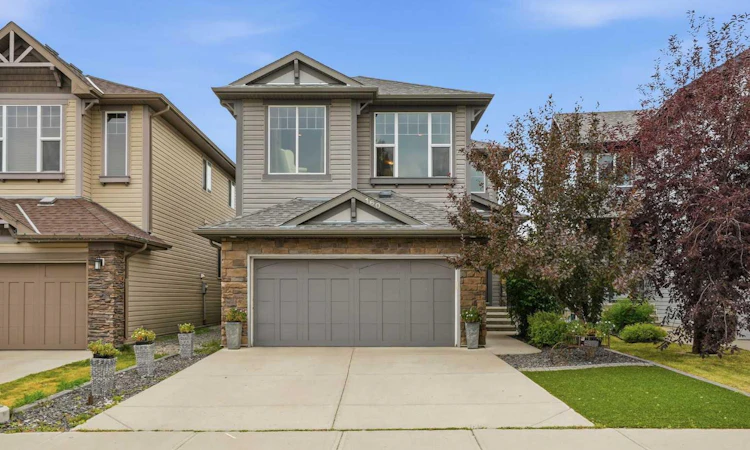
For Sale: 160 Brightoncrest Manor SE, Calgary, AB - REW
Boost your listing
Listing featured. Your listing will be featured on REW.
View featured placement
$749,000
3 bd 3 ba 2205 sf House

160 Brightoncrest Manor SECalgary, AB, T2Z 0N9

New Brighton
  • 3 Bed
  • 3 Bath
  • 2205 Sqft
  • House

About this home

OPEN HOUSE THIS SUNDAY AUGUST 16th from 2-4 pm! Pride of Ownership. Original Owners. Exceptional Location. Welcome to this beautifully maintained Cedarglen-built home, proudly offered by its original owners and showcasing over 2,200 sq. ft. of thoughtfully designed living space above grade. Meticulously cared for and exceptionally designed, this one of a kind home shows pride of ownership and is evident throughout. The main floor welcomes you with impressive ceiling height, rich hardwood flooring, and a spacious, functional layout. At the heart of the home is the beautifully renovated kitchen, featuring custom cabinetry, granite countertops, a large centre island, generous pantry space, and plenty of room for both everyday living and entertaining. The open-concept design flows seamlessly into the bright breakfast nook and inviting family room, complete with a gas fireplace and custom mantle. An elegant formal dining room offers additional flexibility as a home office or den, while a convenient laundry room and powder room complete the main level. Upstairs, beautiful railings and spindle details lead to three generously sized bedrooms. The spacious primary retreat features a walk-in closet and private ensuite, while two additional bedrooms provide plenty of room for family or guests. A massive, light-filled bonus room with a second custom fireplace creates the perfect setting for movie nights, entertaining, or simply relaxing together. The unfinished basement offers a blank canvas ready for your future vision, with plenty of opportunity to add additional living space and value. The backyard is truly something special. Designed with privacy and low-maintenance living in mind, it features a custom privacy wall, a newer composite deck, and an impressive built-in wood-burning stone fireplace. Professionally designed landscaping and year-round green artificial turf create a private outdoor retreat that is equally suited for quiet evenings or entertaining family and friends. Located in the sought-after community of New Brighton, residents enjoy an exceptional range of year-round amenities, including skating, fire pits, a splash park, playgrounds, tennis and volleyball courts, scenic walking paths, and a community clubhouse offering events and programs throughout the year. Schools, groceries, restaurants, shopping, and everyday conveniences are all just minutes away. Beautifully maintained, thoughtfully upgraded, and designed for family living—this is a home you’ll be proud to call your own.
Listed by: Paul Brennand, CIR Realty

Home facts and features

Price details
List Price
Home facts
Bedrooms
3
Full Bathrooms
2
Partial Bathrooms
1
Parking Spaces
2
Property Type
House
Lot Size
3921 ft²
Frontage
33.27 ft
Year Built
Built in 2011 (15 yrs old)
Style
2 Storey
Heating Type
Forced Air
Cooling
Central Air
Basement Details
Full
Features
Back Yard, Built-in Features, Double Vanity, Gas, Kitchen Island, Laundry Room, Lighting, Main Level, Open Floorplan, Pantry, Park, Rain Gutters, Recessed Lighting, Rectangular Lot, Schools Nearby, Sidewalks, Street Lights, Walk-in Closet(s)
Amenities
Playground, Shopping Nearby
Appliances
Central Air Conditioner, Dishwasher, Dryer, Microwave, Stove, Washer
Community
Agent details
Primary Agent
Primary Broker
CIR Realty
Listing details
Days on REW
1 Day
MLS® Number
A2334649
Source
Pillar 9
Board
Calgary Real Estate Board
Is this your listing? Help it to stand out.

Mortgage Calculator

Estimated Payments
Purchase Price
Mortgage Total
Down Payment
Amortization
25 Years
Interest Rate
3.99%

Connect with our mortgage partner

Glenn Jorgensen

Glenn Jorgensen

EBS Modern Mortgage Group

No Fees, Great Rates - 15 minutes with us, could save you thousands.

Connect with a mortgage expert

The displayed rates are provided as guidance only, are not guaranteed, or are to be considered an approval of credit. Approval will be based solely on your personal situation. You are encouraged to speak with a Mortgage Professional for the most accurate information and to determine your eligibility.

Property Insights

New Brighton School
  • n/a
  • -
  • In Catchment
St. Marguerite School
  • n/a
  • -
  • In Catchment
St. Albert The Great School
  • n/a
  • -
  • In Catchment
Dr. Martha Cohen School
  • n/a
  • -
  • In Catchment
McKenzie Towne School
  • n/a
  • -
  • In Catchment
Copperfield School
  • n/a
  • -
  • In Catchment
St. Isabella School
  • n/a
  • -
  • In Catchment
McKenzie Highlands School
  • n/a
  • -
  • In Catchment
Mountain Park School
  • n/a
  • -
  • In Catchment
Douglasdale School
  • n/a
  • -
  • In Catchment
School catchments and distances are intended to be used as reference only. To verify enrolment eligibility for a property, contact the school directly.Report Incorrect Info
Listing data is subject to copyright, disclaimer, and additional requirements from the data provider. See our Terms of Use for terms applicable to this listing. Listing data was last updated on 2026-08-10.
We use cookies and other technologies for functionality, security, and to provide you with a personalized experience on our online services. By continuing to use our online services, you agree to our Privacy Policy and Terms of Use. For information on how to adjust your privacy settings, visit our Cookie Policy.
Dismiss






