For Sale: 16 Westway Crescent, Vaughan, ON - REW
Boost your listing
Listing featured. Your listing will be featured on REW.
View featured placement
$1,438,000
4 bd 4 ba 2500 - 3000 sf House

16 Westway CrescentVaughan, ON, L4K 5S6

Concord
  • 4 Bed
  • 4 Bath
  • 2500 - 3000 Sqft
  • House

About this home

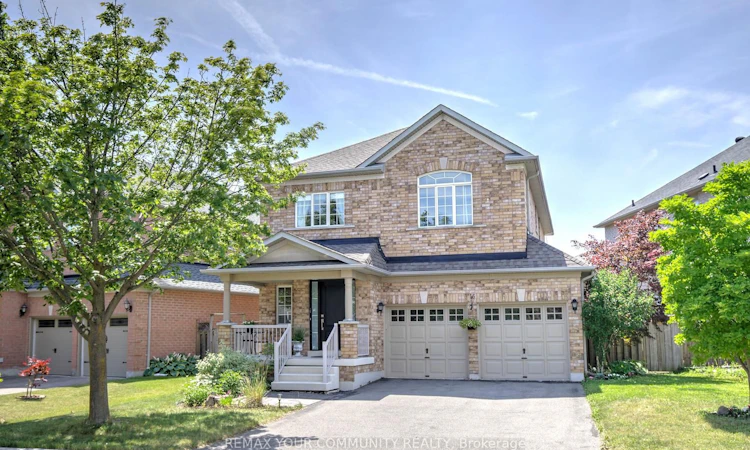
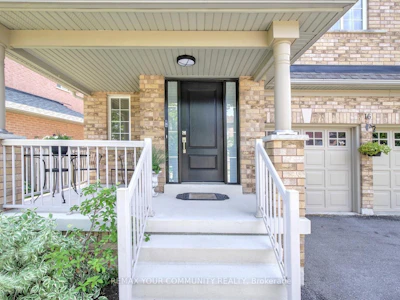
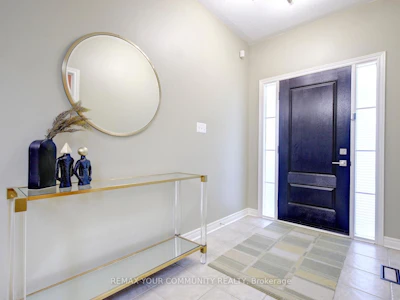
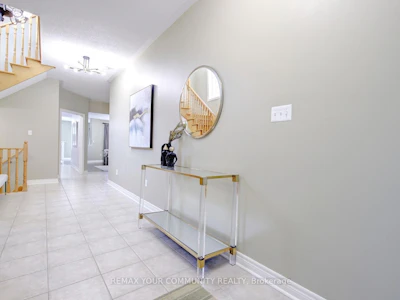
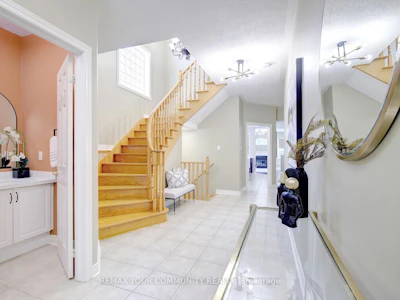
Location. Space. Upgrades. Everything your family has been looking for. Welcome to this beautifully maintained 4-bedroom family home nestled on a 54 ft lot, ideally located on the Concord/Patterson border-just 5 minutes to Rutherford GO Station and moments from Vaughan Cortellucci Hospital, parks, trails, top-rated schools, shopping, restaurants, and every convenience Vaughan has to offer. Designed with families in mind, this home features one of the most desirable layouts, offering 4 spacious bedrooms and the rare convenience of 3 full bathrooms on the second floor. The bright, functional main level is enhanced with newly installed solid hard maple flooring (2025), fresh paint, upgraded lighting, elegant window coverings, and a beautifully upgraded kitchen with quartz countertops that's perfect for everyday living and entertaining. Meticulously maintained and thoughtfully upgraded throughout, this home includes a large walk-in closet in primary bedroom, whole-home PROFI-Plus water filtration system, central vacuum, AprilAire humidifier (2025), 50-gallon commercial-grade hot water tank (2024), re-shingled roof(2017), Bosch dishwasher, LG washer, counter-depth refrigerator, gas stove, professionally installed overhead garage storage, backyard storage shed, plus two security cameras for added peace of mind. The wall-mounted TV in the family room is also included. The unfinished basement with a rough-in for a 3 piece bathroom, offers a fantastic opportunity to create additional living space, a recreation room, home gym, or an in-law suite tailored to your family's needs. Complete with a spacious 2-car garage, quality upgrades throughout, and an unbeatable location close to transit and everyday amenities, this move-in-ready home is ready for its next family. Don't miss your opportunity to make it yours!

Home facts and features

Price details
List Price
Gross Taxes for 2025
$6,748
Home facts
Bedrooms
4
Full Bathrooms
4
Parking Spaces
6
Parking Details
Private Double
Property Type
House
Lot Size
54 ft x 105 ft (5818 ft²)
Depth
105.97
Frontage
54.91
Exterior Finish
Brick
Heating Type
Forced Air, Gas
Cooling
Central Air
Basement Details
Full, Unfinished
Features
Carbon Monoxide Detectors, Fenced Yard, Hospital, Park, Patio, Porch, Public Transit, Rec./Commun.Centre, School, Smoke Detector
Community
Agent details
Primary Agent
Lilit Hakobyan
Primary Broker
REMAX YOUR COMMUNITY REALTY
Listing details
Days on REW
1 Day
MLS® Number
N13567540
Source
Toronto Real Estate Board
Is this your listing? Help it to stand out.

Mortgage Calculator

Estimated Payments
Purchase Price
Mortgage Total
Down Payment
Amortization
25 Years
Interest Rate
3.99%

Connect with our mortgage partner

REW Money

REW Money

REW Money

Connect with a mortgage expert

The displayed rates are provided as guidance only, are not guaranteed, or are to be considered an approval of credit. Approval will be based solely on your personal situation. You are encouraged to speak with a Mortgage Professional for the most accurate information and to determine your eligibility.

Property Insights

Forest Run Elementary School
  • Public
  • JK - 8
Rutherford Private School and Daycare
  • Private
  • PS - 6
Autumn Hill Academy
  • Private
  • Pre-K - 3
Stephen Lewis School
  • Public
  • 9 - 12
Father John Kelly Catholic Elementary School
  • Catholic
  • JK - 8
St Cecilia Catholic Elementary School
  • Catholic
  • JK - 8
Our Lady of Peace Catholic Elementary School
  • Catholic
  • JK - 8
ACCESS Elementary School
  • Public
  • 1 - 8
RoyalCrest Academy
  • Private
  • PS - 8
Carrville Mills Public School
  • Public
  • JK - 8
School catchments and distances are intended to be used as reference only. To verify enrolment eligibility for a property, contact the school directly.Report Incorrect Info
Listing data is subject to copyright, disclaimer, and additional requirements from the data provider. See our Terms of Use for terms applicable to this listing. Listing data was last updated on 2026-07-15.