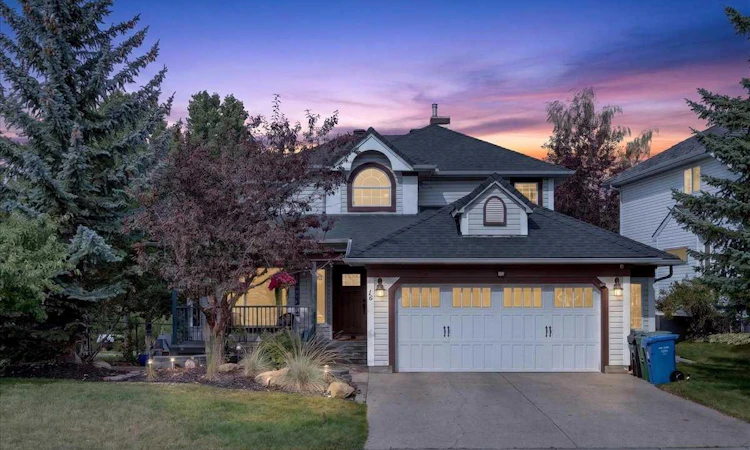
For Sale: 16 Rocky Ridge Landing NW, Calgary, AB - REW
Boost your listing
Listing featured. Your listing will be featured on REW.
View featured placement
$949,000
5 bd 4 ba 2170 sf House

16 Rocky Ridge Landing NWCalgary, AB, T3G 4E3

Rocky Ridge
  • 5 Bed
  • 4 Bath
  • 2170 Sqft
  • House

About this home

CUSTOM EXECUTIVE home, BACKING onto POND and PATH, SIDING onto PARK! This is that RARE combination you have been waiting for! Stunning curb appeal with lower stone PATIO that leads up to your FRONT veranda (17'6x4'6). Step inside to soaring VAULTED CEILINGS, HARDWOOD floors, an ABUNDANCE of light with new triple pane front windows and double pane side windows (2023). SPACIOUS living room and FORMAL dining room segway into the kitchen, overlooking the PRIVATE and low maintenance backyard with dog run. Kitchen with QUARTZ countertops, GAS cooktop, walk-in PANTRY with CUSTOM SHELVING/ORGANIZING system. EAT-IN open nook large enough for table for six. DOUBLE-DOORS lead to your CHARACTER family room, with GAS FIREPLACE with masonry and mantle, full VIEW of the yard w/FOUR enormous windows reaching the vaulted peak, showcasing the gardens, path and pond, great for relaxing, game night, TV room or music room. Adjacent is a LARGE OFFICE quietly tucked away on the main floor, and 2-PC POWDER room. Garden door to backyard with two-tier decking (20'0x18'0), lower stone patio with sunken firepit, and VIEWS of POND, mature trees and the occasional MOOSE. Second floor features THREE bedrooms including your OWNER's RETREAT, taking in the VIEW, complete with RENOVATED ENSUITE (2020): HEATED tile floor, massive SOAKER TUB, glass shower, custom WALK-IN closet, new cabinetry with LOADS OF STORAGE, QUARTZ counter, new sink/toilet/fixtures. SUNSHINE BASEMENT is fully finished with ANOTHER TWO bedrooms (one large enough for pool table), BIG REC SPACE with another GAS FIREPLACE, WET BAR, CLOSET for storage, 3-PIECE bath, PLUS HUGE STORAGE room in with mechanicals. DOUBLE GARAGE is oversized (23'6 x 22'4), with entry into your MAIN FLOOR LAUNDRY room. ALL this with HOA amenities including splash park and clubhouse! So close to LRT station, YMCA, shopping, Stoney Trail, Crowchild. ALL POLYB REPLACED (2020); Roof (2018), HWT (2026), Furnace and AC unit (2022), Water softener (2021), new front and back doors (2023), Glass deck railings (2019), and SO MUCH MORE. Best value in the city. Book your private viewing today or miss out.
Listed by: Valerie Laferriere, Royal LePage Solutions

Home facts and features

Price details
List Price
Home facts
Bedrooms
5
Full Bathrooms
3
Partial Bathrooms
1
Parking Spaces
2
Property Type
House
Lot Size
5663 ft²
Frontage
18.99 ft
Year Built
Built in 1995 (31 yrs old)
Style
2 Storey
Heating Type
Central,Fireplace(s),Forced Air,Natural Gas
Cooling
Central Air
Basement Details
Full
Features
Backs On To Park/green Space, Basement, Blower Fan, Brick Facing, Close To Clubhouse, Closet Organizers, Dog Run, Environmental Reserve, Family Room, Front Yard, Garden, Gas, Granite Counters, High Ceilings, Irregular Lot, Kitchen Island, Landscaped, Laundry Room, Lighting, Low Maintenance Landscape, Main Level, Mantle, No Back Lane, No Neighbours Behind, No Smoking Home, Open Floorplan, Park, Pond, Private Yard, Schools Nearby, Sidewalks, Sink, Street Lights, Vaulted Ceiling(s), Views, Vinyl Windows, Walk-in Closet(s), Walking/bike Paths, Wet Bar, Wired For Sound
Amenities
Boating, Clubhouse, Party Room, Playground, Recreation Facilities, Shopping Nearby, Storage, Tennis Courts
Appliances
Central Air Conditioner, Dishwasher, Garage Control(s), Gas Cooktop, Humidifier, Oven-built-in, Range Hood, Refrigerator, Washer/Dryer, Water Softener, Window Coverings
Community
Agent details
Primary Agent
Primary Broker
Royal LePage Solutions
Listing details
Days on REW
1 Day
MLS® Number
A2342109
Source
Pillar 9
Board
Calgary Real Estate Board
Is this your listing? Help it to stand out.

Mortgage Calculator

Estimated Payments
Purchase Price
Mortgage Total
Down Payment
Amortization
25 Years
Interest Rate
3.99%

Connect with our mortgage partner

Gurkirat Athwal

Gurkirat Athwal

CIBC Mortgage

Mortgages, made clear. Bank-trained underwriting meets real estate expertise — for buyers, owners, and investors alike.

Connect with a mortgage expert

The displayed rates are provided as guidance only, are not guaranteed, or are to be considered an approval of credit. Approval will be based solely on your personal situation. You are encouraged to speak with a Mortgage Professional for the most accurate information and to determine your eligibility.

Property Insights

Royal Oak School
  • n/a
  • -
  • In Catchment
William D. Pratt School
  • n/a
  • -
  • In Catchment
Eric Harvie School
  • n/a
  • -
  • In Catchment
Arbour Lake Middle School
  • n/a
  • -
  • In Catchment
Renert School
  • n/a
  • -
  • In Catchment
Twelve Mile Coulee School
  • n/a
  • -
  • In Catchment
St. Ambrose School
  • n/a
  • -
  • In Catchment
West View School
  • n/a
  • -
  • In Catchment
Monsignor E. L. Doyle Elementary School
  • n/a
  • -
  • In Catchment
St. Basil Elementary/Junior High School
  • n/a
  • -
  • In Catchment
School catchments and distances are intended to be used as reference only. To verify enrolment eligibility for a property, contact the school directly.Report Incorrect Info
Listing data is subject to copyright, disclaimer, and additional requirements from the data provider. See our Terms of Use for terms applicable to this listing. Listing data was last updated on 2026-09-03.
We use cookies and other technologies for functionality, security, and to provide you with a personalized experience on our online services. By continuing to use our online services, you agree to our Privacy Policy and Terms of Use. For information on how to adjust your privacy settings, visit our Cookie Policy.
Dismiss

