For Sale: 16 Robinson Drive, Okotoks, AB - REW
Boost your listing
Listing featured. Your listing will be featured on REW.
View featured placement
$599,900
5 bd • 3 ba • 1402 sf • House

16 Robinson DriveOkotoks, AB, T1S 1C4

  • 5 Bed
  • 3 Bath
  • 1402 Sqft
  • House

About this home

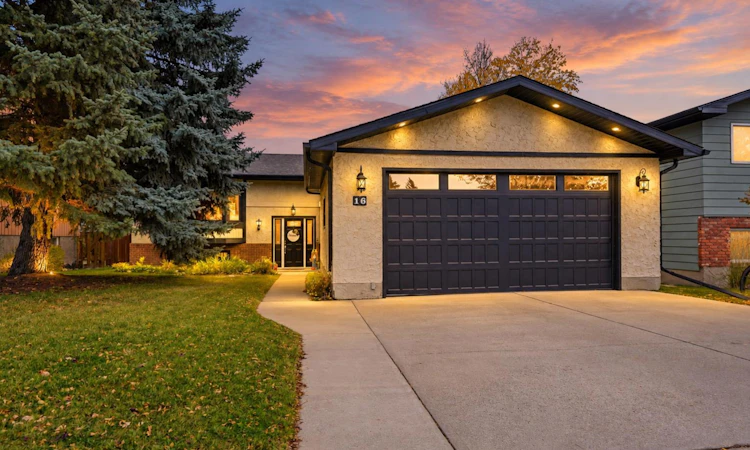
Welcome to 16 Robinson Drive. A place where time slows down the minute you pull into the driveway. Mature trees and a meandering sidewalk lead to the charming front entrance of this nicely updated home. Inside beautiful wood floors lead you through the remodeled open floorplan of the living , dining, and kitchen space. Warm colors , large windows, a wood burning fireplace, and updated fixtures provide an elegance you won't find in newer homes. The expansive kitchen provides plenty of storage, counter space , and room for more than one chef! The nicely updated stainless steel appliances, quartz counters, and flooring, make this kitchen not only functional but also stylish. The 3 bedrooms on the main level are just a quick walk down the hallway. The primary bedroom boasts space for your furniture , a 2 piece ensuite, and nice windows looking out to the back yard. This functional plan provides 2 more bedrooms and a full bathroom that complete this main level. The fully finished lower level gives and abundance of space for hobbies, living space, a optional kitchen space, or whatever your needs may be. 2 more bedrooms, another full bathroom, storage, and laundry complete the lower level. Mechanical has been updated over the years with Radon mitigation, a new hot water tank, and newer water softener. The double detached garage is oversized , insulated & heated. Backing onto greenspace and town recreation space, and steps to shopping, rec plex, schools, playgrounds, and parks. Convenient north location for your city commute. Walk to Okotoks Downtown district to enjoy one of the many events the town offers. All you have to do here is move in and enjoy !
Listed by: Alison Marshall, REMAX Innovations

Home facts and features

Price details
List Price
Home facts
Bedrooms
5
Full Bathrooms
2
Partial Bathrooms
1
Parking Spaces
2
Property Type
House
Lot Size
6050 ft²
Frontage
55.15 sqft
Year Built
Built in 1977 (49 yrs old)
Style
Bi-Level
Exterior Finish
Stucco, Wood Frame, Wood Siding
Heating Type
Forced Air
Basement Details
Full
Features
Breakfast Bar, Central Vacuum, Deck, Lower Level, No Smoking Home, Park, Playground, Schools Nearby, Shopping Nearby, Sidewalks, Stone Counters, Street Lights, Tennis Court(s), Vinyl Windows, Walking/bike Paths
Appliances
Dishwasher, Dryer, Garage Control(s), Microwave, Refrigerator, Stove, Washer, Water Softener
Agent details
Primary Agent
Primary Broker
REMAX Innovations
Listing details
Days on REW
1 Day
MLS® Number
A2350864
Source
Pillar 9
Board
Calgary Real Estate Board
Is this your listing? Help it to stand out.

Mortgage Calculator

Estimated Payments
Purchase Price
Mortgage Total
Down Payment
Amortization
25 Years
Interest Rate
3.99%

Connect with our mortgage partner

Aamir Khalique

Aamir Khalique

Dominion Lending

Found a home you love? Let's get you pre-approved and mortgage-ready so you can shop with confidence and make stronger offers.

Connect with a mortgage expert

The displayed rates are provided as guidance only, are not guaranteed, or are to be considered an approval of credit. Approval will be based solely on your personal situation. You are encouraged to speak with a Mortgage Professional for the most accurate information and to determine your eligibility.

Property Insights

Good Shepherd School
  • n/a
  • -
École Beausoleil
  • n/a
  • -
Percy Pegler Elementary School
  • n/a
  • -
Okotoks Junior High School
  • n/a
  • -
Strathcona-Tweedsmuir School
  • n/a
  • -
Dr. Morris Gibson School
  • n/a
  • -
St. Luke's Outreach Centre Okotoks
  • n/a
  • -
St. Luke's Outreach Centre Brooks
  • n/a
  • -
St. Luke's Outreach Centre Drumheller
  • n/a
  • -
Cameron Crossing School
  • n/a
  • -
School catchments and distances are intended to be used as reference only. To verify enrolment eligibility for a property, contact the school directly.Report Incorrect Info
Listing data is subject to copyright, disclaimer, and additional requirements from the data provider. See our Terms of Use for terms applicable to this listing. Listing data was last updated on 2026-10-07.
We use cookies and other technologies for functionality, security, and to provide you with a personalized experience on our online services. By continuing to use our online services, you agree to our Privacy Policy and Terms of Use. For information on how to adjust your privacy settings, visit our Cookie Policy.
Dismiss

