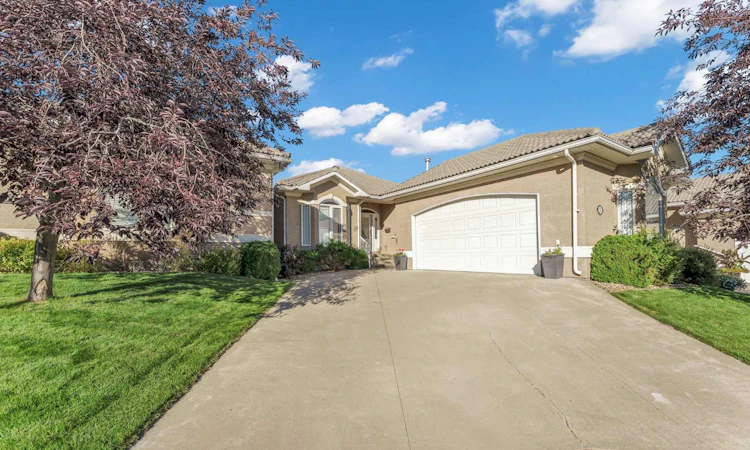
For Sale: 16 River Ridge Court NW, Medicine Hat, AB - REW
Boost your listing
Listing featured. Your listing will be featured on REW.
View featured placement
$529,900
2 bd 3 ba 1476 sf House

16 River Ridge Court NWMedicine Hat, AB, T1A 8V4

  • 2 Bed
  • 3 Bath
  • 1476 Sqft
  • House

About this home

Welcome to refined bungalow living in the prestigious gated 55+ community of River Ridge Estates. Beautifully positioned overlooking a tranquil fountain and pond, this exceptional 1,476 sq. ft. bungalow offers an enviable combination of elegance, comfort, and effortless living, all surrounded by mature trees, lush green space, and picturesque walking paths. From the moment you enter, the home makes an impression. A bright, spacious foyer welcomes you with generous closet space, while garden doors open to a beautifully appointed main floor office featuring rich hardwood flooring, a quiet and inspiring space for work, reading, or hobbies. At the heart of the home is the inviting open concept kitchen, designed with both entertaining and everyday living in mind. A substantial island provides an ideal gathering place, while the walk through pantry offers exceptional storage and convenient access to the garage. The adjoining dining area flows naturally onto the covered deck, complete with gas BBQ hookups, creating the perfect setting for relaxed summer evenings overlooking the beautifully landscaped grounds. The living room is truly a highlight, where a fireplace & oversized windows surround the space with natural light and frame peaceful views of the fountain, pond, mature trees, and expansive green space beyond. It is a setting that feels private, serene, and beautifully connected to nature. The primary retreat is generously proportioned and thoughtfully designed. A versatile bonus nook offers additional space for a sitting area or reading corner, while large windows bring the outdoors in. The spacious walk-in closet leads to a luxurious 5-piece ensuite featuring a jetted tub, an inviting place to unwind at the end of the day. Downstairs, the fully developed walkout level extends the living space beautifully. The large family room features a fireplace and oversized windows, with direct access to the lower patio. A dedicated games area with snack bar creates an ideal space for entertaining family and friends, while elegant French doors open to a generously sized den. A spacious second bedroom and beautifully finished 5-piece bathroom provide comfort and flexibility for guests. Beyond the home itself, River Ridge Estates offers a lifestyle designed around comfort, recreation, and community. The $420/month condo fee includes access to an impressive clubhouse featuring an indoor pool, hot tub, sauna, fitness center, and events room, giving you the opportunity to enjoy resort-style amenities without leaving your community. Peaceful views, exceptional space, thoughtful design, and an outstanding amenity package come together beautifully at 16 River Ridge Court NW. This is more than a home, it is an opportunity to enjoy a sophisticated, carefree lifestyle in one of River Ridge Estates' most appealing settings.
Listed by: MICHAEL FORBES, SOURCE 1 REALTY CORP.

Home facts and features

Price details
List Price
Strata Maintenance Fees
$420 Monthly
Home facts
Bedrooms
2
Full Bathrooms
3
Parking Spaces
2
Parking Details
Attached Garage
Property Type
House
Lot Size
5228 ft²
Frontage
45.11 ft
Year Built
Built in 2004 (22 yrs old)
Style
Bungalow
Heating Type
Forced Air
Cooling
Central Air
Pool
Indoor Pool, Pool
Basement Details
Full
Features
Central Vacuum, Electric, French Door, Gated, Jetted Tub, Kitchen Island, Main Level, No Smoking Home, Pantry, Pond, See Remarks, Sidewalks, Soaking Tub, Street Lights, Walk-in Closet(s), Walking/bike Paths
Amenities
Fitness Center, Recreation Room, Snow Removal, Trash, Workshop
Appliances
Dishwasher, Electric Range, Garage Control(s), Microwave Hood Fan, Refrigerator, Washer/Dryer, Window Coverings
Agent details
Primary Agent
Primary Broker
SOURCE 1 REALTY CORP.
Secondary Agent
Secondary Broker
SOURCE 1 REALTY CORP.
Listing details
Days on REW
1 Day
MLS® Number
A2346874
Source
Pillar 9
Board
Medicine Hat Real Estate Board Co-op
Is this your listing? Help it to stand out.

Mortgage Calculator

Estimated Payments
Purchase Price
Mortgage Total
Down Payment
Amortization
25 Years
Interest Rate
3.99%

Connect with our mortgage partner

Aamir Khalique

Aamir Khalique

Dominion Lending

Found a home you love? Let's get you pre-approved and mortgage-ready so you can shop with confidence and make stronger offers.

Connect with a mortgage expert

The displayed rates are provided as guidance only, are not guaranteed, or are to be considered an approval of credit. Approval will be based solely on your personal situation. You are encouraged to speak with a Mortgage Professional for the most accurate information and to determine your eligibility.

Property Insights

St. Michael's School
  • n/a
  • -
Pas
  • n/a
  • -
River Heights Elementary School
  • n/a
  • -
Vincent Massey School
  • n/a
  • -
Herald School
  • n/a
  • -
Crescent Heights High School
  • n/a
  • -
Medicine Hat High School
  • n/a
  • -
Connaught School
  • n/a
  • -
Monsignor McCoy High School
  • n/a
  • -
St. Mary's School
  • n/a
  • -
School catchments and distances are intended to be used as reference only. To verify enrolment eligibility for a property, contact the school directly.Report Incorrect Info
Listing data is subject to copyright, disclaimer, and additional requirements from the data provider. See our Terms of Use for terms applicable to this listing. Listing data was last updated on 2026-09-21.
We use cookies and other technologies for functionality, security, and to provide you with a personalized experience on our online services. By continuing to use our online services, you agree to our Privacy Policy and Terms of Use. For information on how to adjust your privacy settings, visit our Cookie Policy.
Dismiss

