For Sale: 16 Heaver Gate, Foothills County, AB - REW
Boost your listing
Listing featured. Your listing will be featured on REW.
View featured placement
$1,875,000
3 bd 4 ba 2297 sf House

16 Heaver GateFoothills County, AB, T1S 4K1

  • 3 Bed
  • 4 Bath
  • 2297 Sqft
  • House

About this home

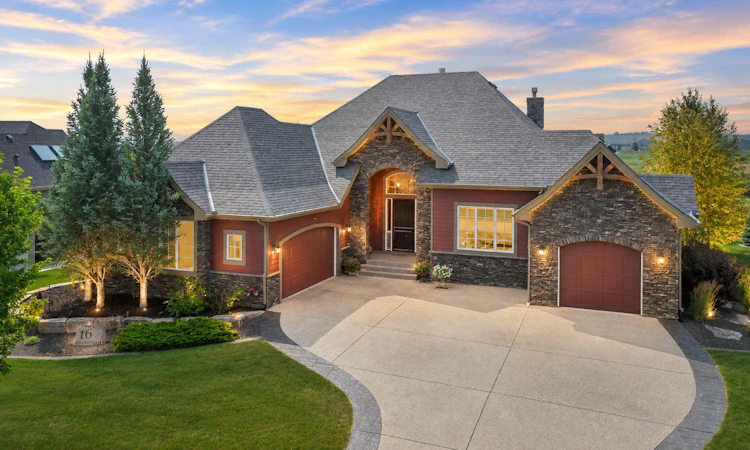
Welcome to an extraordinary executive walkout bungalow in the prestigious estate community of The Ranche at Heritage Pointe, where classic architecture meets uncompromising luxury. Perfectly positioned on an impressive 1,540 sq. m. estate lot overlooking the 5th hole of the Desert Course, this exceptional residence offers breathtaking golf course views, unparalleled privacy, and an exclusive maintenance-free lifestyle with professional lawn care and snow removal included. Offering an impressive 2,296 sq. ft. above grade and an additional 2,037 sq. ft. in the fully developed walkout level, this custom-crafted home is a showcase of enduring quality, character, and attention to detail. From the moment you step inside, you're welcomed by a dramatic barrel-vaulted foyer anchored by a spectacular double-sided stone fireplace, setting the tone for the warmth and elegance that define the home. Traditionally inspired, the residence features soaring ceilings, expansive windows that perfectly frame the fairway, wide-plank oak hardwood flooring, natural travertine stone tile, and classic finishes that transcend passing trends. Designed for both passionate cooks and entertainers, the gourmet kitchen is truly the heart of the home. Dual oversized islands provide exceptional workspace and gathering areas, while leathered granite countertops add warmth and texture. The gas cooktop is beautifully framed by a Tuscan-inspired masonry arched hearth, complete with a convenient pot filler, creating a stunning focal point reminiscent of an Italian country estate. Custom cabinetry, premium appliances, and exceptional craftsmanship complete this remarkable culinary space. A distinguished front office with custom built-ins provides the perfect executive workspace, while the private primary retreat offers a luxurious escape featuring a spa-inspired ensuite with a steam shower, elegant freestanding soaker tub, and refined finishes designed for ultimate relaxation. The walkout lower level is dedicated to entertaining and recreation, offering a fully appointed wet bar complete with a bar refrigerator, dishwasher, ice maker, and generous serving space. A spacious games area, beautiful wine cellar, fitness room/secondary office, two generous guest bedrooms connected by a Jack-and-Jill bathroom, an additional powder room, and in-floor heating throughout create an exceptional extension of the home's luxurious living spaces. Car enthusiasts will appreciate the oversized heated triple split garage, thoughtfully designed with heated floors and a configuration that allows the single bay to accommodate a future vehicle lift, offering outstanding flexibility for collectors, hobbyists, or additional storage. Every detail of this remarkable residence has been carefully considered to create a home that is both elegant and effortlessly livable and is nestled within one of Southern Alberta's most coveted golf communities. Welcome to The Ranche at Heritage Pointe.
Listed by: Michelle Primeau, Ally Realty

Home facts and features

Price details
List Price
Strata Maintenance Fees
$575 Monthly
Home facts
Bedrooms
3
Full Bathrooms
2
Partial Bathrooms
2
Parking Spaces
3
Parking Details
Assigned
Property Type
House
Lot Size
16553 ft²
Frontage
89.24 ft
Year Built
Built in 2012 (14 yrs old)
Style
Bungalow
Heating Type
Boiler,In Floor,Forced Air
Cooling
Central Air
Basement Details
Full
Features
Backs On To Park/green Space, Bbq Gas Line, Double Vanity, Gas, Granite Counters, Great Room, High Ceilings, Kitchen Island, Landscaped, Lawn, Level, Main Level, No Neighbours Behind, No Smoking Home, On Golf Course, Open Floorplan, Outside, Pantry, Pond, Primary Bedroom, Schools Nearby, Separate Entrance, Underground Sprinklers, Vaulted Ceiling(s), Views, Vinyl Windows, Walk-in Closet(s), Wet Bar, Wired For Sound
Amenities
Golf Course, Shopping Nearby, Snow Removal, Storage, Trash
Appliances
Bar Fridge, Central Air Conditioner, Dishwasher, Double Oven, Dryer, Garage Control(s), Gas Cooktop, Range Hood, Refrigerator, Washer, Window Coverings
Agent details
Primary Agent
Primary Broker
Ally Realty
Listing details
Days on REW
1 Day
MLS® Number
A2334652
Source
Pillar 9
Board
Calgary Real Estate Board
Is this your listing? Help it to stand out.

Mortgage Calculator

Estimated Payments
Purchase Price
Mortgage Total
Down Payment
Amortization
25 Years
Interest Rate
3.99%

Connect with our mortgage partner

Aamir Khalique

Aamir Khalique

Dominion Lending

Found a home you love? Let's get you pre-approved and mortgage-ready so you can shop with confidence and make stronger offers.

Connect with a mortgage expert

The displayed rates are provided as guidance only, are not guaranteed, or are to be considered an approval of credit. Approval will be based solely on your personal situation. You are encouraged to speak with a Mortgage Professional for the most accurate information and to determine your eligibility.

Property Insights

St. Francis Of Assisi Academy
  • n/a
  • -
Heritage Heights School
  • n/a
  • -
School catchments and distances are intended to be used as reference only. To verify enrolment eligibility for a property, contact the school directly.Report Incorrect Info
Listing data is subject to copyright, disclaimer, and additional requirements from the data provider. See our Terms of Use for terms applicable to this listing. Listing data was last updated on 2026-08-05.
We use cookies and other technologies for functionality, security, and to provide you with a personalized experience on our online services. By continuing to use our online services, you agree to our Privacy Policy and Terms of Use. For information on how to adjust your privacy settings, visit our Cookie Policy.
Dismiss

