For Sale: 16 Chokecherry Rise, Rural Rocky View County, AB - REW
Boost your listing
Listing featured. Your listing will be featured on REW.
View featured placement
$1,850,000
5 bd 5 ba 3505 sf House

16 Chokecherry RiseRural Rocky View County, AB, T3Z 0G3

  • 5 Bed
  • 5 Bath
  • 3505 Sqft
  • House

About this home

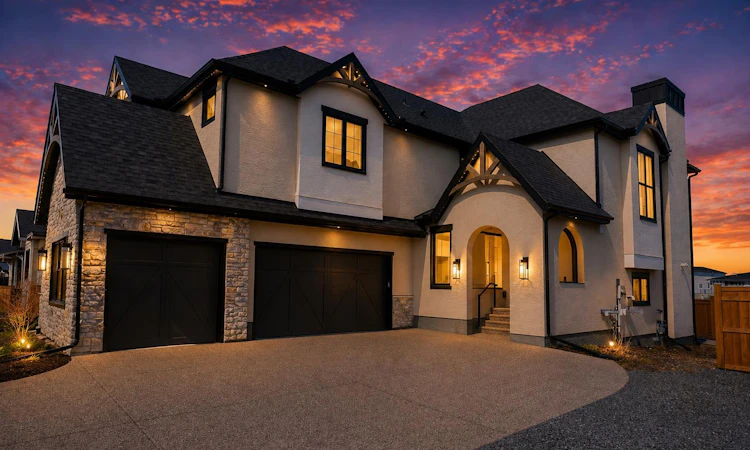
PRICED WELL BELOW REPLACEMENT VALUE, WITH $400,000 IN ADDED UPGRADES presenting the Scarlett Show Home built by Baywest Homes. Ideal for the modern family at just over 5,000 SQUARE FEET OF TOTAL DEVELOPED SPACE, featuring 5 bedrooms, plus generous living and gathering spaces all wrapped in an abundance of style, design and the OVER-THE-TOP UPGRADES you would expect in Harmony Estates. GEMSTONE LIGHTING, a TRIPLE FRONT GARAGE, CENTRAL AIR, CUSTOM WINDOW TREATMENTS and LIGHTING, a grand open to above, covered deck, 4 FULL BATHS, a HOME GYM, BUTLERS PAANTRY, generous size mudroom and enclosed front den. Enter into ENGINEERED FLOORING, DUAL ISLAND concept in the kitchen within the themed concept of entertaining and hosting, SIDE BY SIDE PROFESSIONAL FRIDGE, FREEZER AND GAS STOVE. BUILT IN'S THROUGHOUT the main floor space including the dining area, butlers pantry, ENCLOSED OFFICE SPACE, FULL WALL LIBRARY SHELVING and lower level recreation room. The 'WOW' factor offered from the open to above lifestyle room with its focal 2 STORY FIREPLACE offers natural light throughout this space. The family convenience of a spacious mudroom located off the BUTLERS PANTRY, SECONDARY PANTRY with a corridor hall connecting the front foyer hidden behind the stunning main floor design. An upper floor created for personal space, but welcoming to all. The 3 upper kids bedrooms situated to the front of the home smartly designed with a 5-PIECE JACK & JILL EN-SUITE opposite the 3rd bedroom with its OWN PRIVATE 4-PIECE EN-SUITE BATH. The laundry area is located just off the bridge access to this level and rests beside the VAULTED BONUS ROOM. Dual door access to the rear primary bedroom overlooking the GREEN SPACE WITH WALKING PATHS with HEATED FLOORS in the 5-PIECE EN-SUITE bath, a FULLSIZE SHOWER, SOAKER TUB, FULL WIDTH VANITY, HIS AND HER SINKS, an abundance of storage giving off the 5 STAR HOTEL VIBES from the HANGING MIRROS to the faucets and fixtures. A lower level for room to relax and gather with a recreation room, WET BAR, 5th BEDROOM and a pocket door to the 4-piece lower bath with HEATED FLOORS from the curated HOME GYM SPACE. Your outdoor space has a COVERED DECK with access to the WALKING PATHS, a short trip to current and future local amenities as well as the beach club, Launchpad and Mickelson National Golf Course ALL WITH-IN THE TAMARACK ESTATE COLLECTION!
Listed by: James Schaeffler, RE/MAX First

Home facts and features

Price details
List Price
Home facts
Bedrooms
5
Full Bathrooms
4
Partial Bathrooms
1
Parking Spaces
3
Property Type
House
Lot Size
8712 ft²
Frontage
60.04 ft
Year Built
Built in 2023 (3 yrs old)
Style
2 Storey
Heating Type
Forced Air,Natural Gas
Cooling
Central Air
Basement Details
Full
Features
Back Yard, Backs On To Park/green Space, Bookcases, Built-in Features, Chandelier, Closet Organizers, Double Vanity, Fishing, Gas, High Ceilings, Kitchen Island, Lake, Landscaped, Laundry Room, Lawn, Level, Living Room, Mantle, No Animal Home, No Smoking Home, Open Floorplan, Pantry, Park, Private Yard, Quartz Counters, Rectangular Lot, Schools Nearby, Separate Entrance, Sidewalks, Soaking Tub, Stone Counters, Street Lights, Tile, Upper Level, Vaulted Ceiling(s), Vinyl Windows, Walk-in Closet(s), Walking/bike Paths, Wet Bar, Wired For Sound
Amenities
Clubhouse, Golf Course, Playground, Shopping Nearby, Storage
Appliances
Bar Fridge, Central Air Conditioner, Dishwasher, Dryer, Freezer, Garage Control(s), Microwave, Range Hood, Refrigerator, Stove, Washer, Window Coverings, Wine Refrigerator
Agent details
Primary Agent
Primary Broker
RE/MAX First
Listing details
Days on REW
32 Days
Property Views
160
MLS® Number
A2321178
Source
Pillar 9
Board
Calgary Real Estate Board
Is this your listing? Help it to stand out.

Mortgage Calculator

Estimated Payments
Purchase Price
Mortgage Total
Down Payment
Amortization
25 Years
Interest Rate
3.99%

Connect with our mortgage partner

Glenn Jorgensen

Glenn Jorgensen

EBS Modern Mortgage Group

No Fees, Great Rates - 15 minutes with us, could save you thousands.

Connect with a mortgage expert

The displayed rates are provided as guidance only, are not guaranteed, or are to be considered an approval of credit. Approval will be based solely on your personal situation. You are encouraged to speak with a Mortgage Professional for the most accurate information and to determine your eligibility.

Property Insights

Edge School
  • n/a
  • -
  • In Catchment
Elbow Valley Elementary School
  • n/a
  • -
  • In Catchment
Springbank Middle School
  • n/a
  • -
  • In Catchment
Springbank Community High School
  • n/a
  • -
  • In Catchment
Bow Valley High School
  • n/a
  • -
  • In Catchment
Fireside School
  • n/a
  • -
  • In Catchment
Rvs Community Learning Centre - Cochrane Campus
  • n/a
  • -
  • In Catchment
Holy Spirit Catholic School
  • n/a
  • -
  • In Catchment
Westbrook School
  • n/a
  • -
  • In Catchment
Bearspaw School
  • n/a
  • -
  • In Catchment
School catchments and distances are intended to be used as reference only. To verify enrolment eligibility for a property, contact the school directly.Report Incorrect Info
Listing data is subject to copyright, disclaimer, and additional requirements from the data provider. See our Terms of Use for terms applicable to this listing. Listing data was last updated on 2026-07-23.

