For Sale: 158 Hawk's Landing Drive, Foothills County, AB - REW
Boost your listing
Listing featured. Your listing will be featured on REW.
View featured placement
$1,695,000
6 bd • 4 ba • 3595 sf • House

158 Hawk's Landing DriveFoothills County, AB, T0L 1W0

  • 6 Bed
  • 4 Bath
  • 3595 Sqft
  • House

About this home

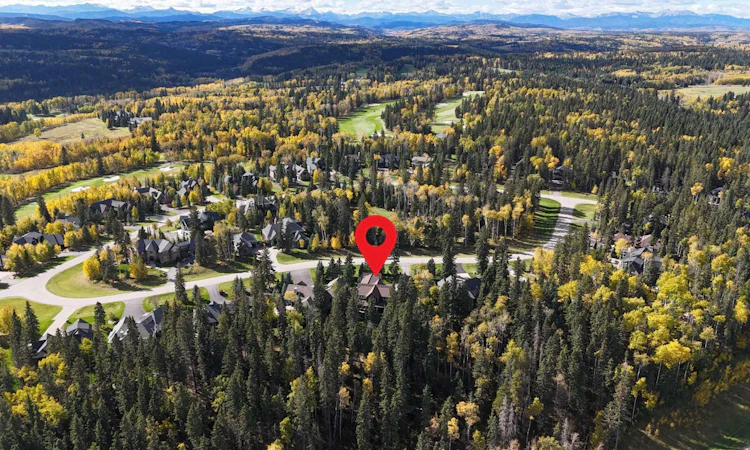
EXCEPTIONAL PRIDDIS LOCATION | 6 BEDROOMS | WALKOUT | 3+ CAR GARAGE | OVER HALF AN ACRE | Welcome to this impressive family home in HAWK’S LANDING, tucked into the Foothills near Priddis Greens Golf & Country Club with the Rocky Mountains just to the west. Set on OVER HALF AN ACRE and surrounded by MATURE TREES and a beautiful FORESTED BACKDROP, this peaceful setting feels a world away from the city. Inside, the 6-BEDROOM HOME offers nearly 5,200 SQ FT OF DEVELOPED LIVING SPACE across three levels, designed for family life, entertaining and overnight guests. The main floor has LARGE WINDOWS that fill the open living and dining areas with NATURAL LIGHT and showcase the trees beyond. The living room is anchored by a FLOOR-TO-CEILING STONE-FACED GAS FIREPLACE, while the dining area offers plenty of room for family dinners and entertaining. 2- PATIO DOORS — one from the dining area and another just off the kitchen — open onto the EXPANSIVE COVERED DECK for morning coffee, summer dinners or evenings surrounded by the trees. The spacious kitchen features GRANITE COUNTERTOPS, an OVERSIZED CENTRAL ISLAND with seating, extensive cabinetry, SOFT-CLOSE DRAWERS and PROFESSIONAL APPLIANCES, including a 5-BURNER GAS STOVE with CUSTOM HOOD. A large WALK-THROUGH PANTRY provides excellent storage and connects conveniently to the mudroom. A dedicated MAIN-FLOOR OFFICE provides a quiet, comfortable space to WORK FROM HOME. Upstairs, a LARGE BONUS ROOM and 4-BEDROOMS give everyone room to spread out. The spacious PRIMARY SUITE includes a WALK-IN CLOSET with CUSTOM BUILT-INS and a 5-PIECE ENSUITE with HEATED FLOOR and STEAM SHOWER. Three additional bedrooms, a full bathroom and convenient UPPER-FLOOR LAUNDRY complete this level. The FULLY FINISHED WALKOUT LOWER LEVEL is ideal for extended family, older children or overnight guests. A 2nd KITCHEN features GRANITE COUNTERTOPS, a large island, extensive cabinetry and full-size appliances, while the bright BREAKFAST NOOK looks out to the trees. The REC ROOM with fireplace provides another comfortable gathering space, and a DEDICATED GYM makes working out at home easy. 2 ADDITIONAL BEDROOMS, a FULL BATHROOM and SECOND LAUNDRY complete the lower level. Step directly outside to the COVERED PATIO and peaceful backyard setting. The OVERSIZED 3+ CAR GARAGE provides plenty of room for vehicles, storage and recreational gear and includes GARAGE HEAT (2018). Additional features and updates include AC (2021), BUILT-IN SOUND SYSTEM, IN-GROUND SPRINKLERS, SUMP PUMP, FIBRE-OPTIC INTERNET, TWO FURNACES (2021) and HOT WATER TANK (2020). Living in HAWK’S LANDING offers COUNTRY-STYLE LIVING with convenient access to Calgary. PRIDDIS GREENS GOLF & COUNTRY CLUB is nearby, while the ROCKY MOUNTAINS put hiking, camping, skiing and year-round outdoor adventures within easy reach. Calgary’s south side is a convenient drive away, with nearby school options for families. Don't miss out!
Listed by: Marnie Campbell, RE/MAX First

Home facts and features

Price details
List Price
Home facts
Bedrooms
6
Full Bathrooms
3
Partial Bathrooms
1
Parking Spaces
6
Property Type
House
Lot Size
30056 ft²
Frontage
79.07 sqft
Year Built
Built in 2008 (18 yrs old)
Style
2 Storey
Exterior Finish
Stone, Stucco, Wood Frame
Heating Type
Forced Air
Cooling
Central Air
Basement Details
Full
Features
Balcony(s), Ceiling Fan(s), Closet Organizers, Golf, Granite Counters, High Ceilings, Jetted Tub, Kitchen Island, Lower Level, Pantry, Patio, Pond, Upper Level, Walk-in Closet(s)
Appliances
Central Air Conditioner, Dishwasher, Dryer, Garage Control(s), Microwave, Range Hood, Refrigerator, Stove, Washer
Agent details
Primary Agent
Primary Broker
RE/MAX First
Listing details
Days on REW
1 Day
MLS® Number
A2348240
Source
Pillar 9
Board
Calgary Real Estate Board
Is this your listing? Help it to stand out.

Mortgage Calculator

Estimated Payments
Purchase Price
Mortgage Total
Down Payment
Amortization
25 Years
Interest Rate
3.99%

Connect with our mortgage partner

Gurkirat Athwal

Gurkirat Athwal

CIBC Mortgage

Mortgages, made clear. Bank-trained underwriting meets real estate expertise — for buyers, owners, and investors alike.

Connect with a mortgage expert

The displayed rates are provided as guidance only, are not guaranteed, or are to be considered an approval of credit. Approval will be based solely on your personal situation. You are encouraged to speak with a Mortgage Professional for the most accurate information and to determine your eligibility.

Property Insights

Banded Peak School
  • n/a
  • -
  • In Catchment
St. Jude School
  • n/a
  • -
  • In Catchment
Our Lady Of The Evergreens Catholic School
  • n/a
  • -
  • In Catchment
Woodbine School
  • n/a
  • -
  • In Catchment
Springbank Community High School
  • n/a
  • -
  • In Catchment
Glenmore Christian Academy Junior High
  • n/a
  • -
  • In Catchment
Cedarbrae School
  • n/a
  • -
  • In Catchment
Glenmore Christian Academy
  • n/a
  • -
  • In Catchment
St. Cyril School
  • n/a
  • -
  • In Catchment
Calgary Academy
  • n/a
  • -
  • In Catchment
School catchments and distances are intended to be used as reference only. To verify enrolment eligibility for a property, contact the school directly.Report Incorrect Info
Listing data is subject to copyright, disclaimer, and additional requirements from the data provider. See our Terms of Use for terms applicable to this listing. Listing data was last updated on 2026-10-03.
We use cookies and other technologies for functionality, security, and to provide you with a personalized experience on our online services. By continuing to use our online services, you agree to our Privacy Policy and Terms of Use. For information on how to adjust your privacy settings, visit our Cookie Policy.
Dismiss

