For Sale: 157 Rispler Way, Hinton Hill, AB - REW
Boost your listing
Listing featured. Your listing will be featured on REW.
View featured placement
$564,900
5 bd • 3 ba • 1265 sf • House

157 Rispler WayHinton Hill, AB, T7V 1L7

  • 5 Bed
  • 3 Bath
  • 1265 Sqft
  • House

About this home

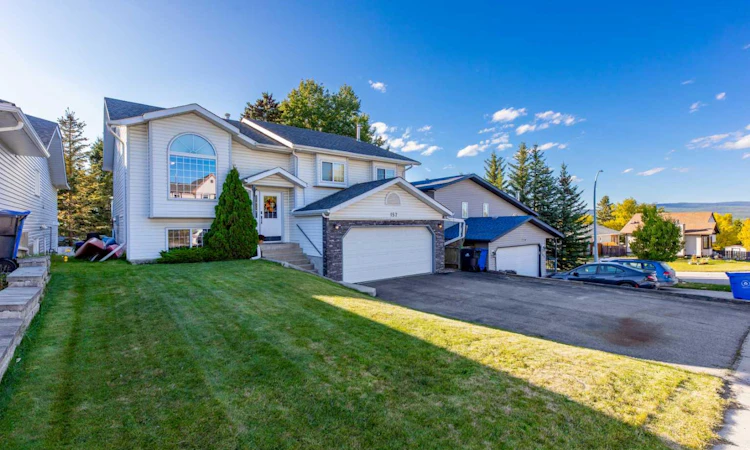
Tremendous opportunity! This fully developed home is nicely located on the upper hill and offers a legal basement suite. With 5 bedrooms, over 1250 square feet above grade, a fenced back yard, ample parking, and an attached double garage, this property is sure to check a lot of boxes. On the main floor, the kitchen, living room, and dining room are at one end and there are 3 bedrooms at the other. The massive primary bedroom features a renovated 3pc ensuite bathroom and plenty of closet space. There is also a full bath on this level complete with separate laundry from the basement. Step out onto the raised back deck from the dining room to enjoy a northwest exposure and an incredible view. A kitchen island, vaulted living room ceiling, and large windows are a few more great features on the upper level. Downstairs, the walkout basement offers a fully equipped kitchen, dining area, family room, and 2 bedrooms. Plus, there's a laundry room and nicely updated bathroom. The basement is bright and is set up to generate revenue or give space for multi-generational living. Outside, the paved asphalt driveway has room for 3 vehicles including an RV. Plus, there's exposed aggregate concrete walk-ways, front steps, and back patio and a nicely landscaped back yard. A unique home, great location, and loads of upside!
Listed by: BRAD KOPP, ROYAL LEPAGE ANDRE KOPP & ASSOCIATES

Home facts and features

Price details
List Price
Home facts
Bedrooms
5
Full Bathrooms
3
Parking Spaces
5
Property Type
House
Lot Size
5149 ft²
Frontage
46.98 sqft
Year Built
Built in 1993 (33 yrs old)
Style
Bi-Level
Exterior Finish
Stone, Vinyl Siding
Heating Type
Forced Air
Basement Details
Full
Features
Breakfast Bar, Deck, In Basement, In Bathroom, Kitchen Island, Patio, Schools Nearby, Separate Entrance, Storage, Walking/bike Paths
Appliances
Dishwasher, Dryer, Microwave, Refrigerator, Stove, Washer
Agent details
Primary Agent
Primary Broker
ROYAL LEPAGE ANDRE KOPP & ASSOCIATES
Listing details
Days on REW
11 Days
Property Views
16
MLS® Number
A2346481
Source
Pillar 9
Board
Alberta West REALTORS® Association
Is this your listing? Help it to stand out.

Mortgage Calculator

Estimated Payments
Purchase Price
Mortgage Total
Down Payment
Amortization
25 Years
Interest Rate
3.99%

Connect with our mortgage partner

Glenn Jorgensen

Glenn Jorgensen

EBS Modern Mortgage Group

No Fees, Great Rates - 15 minutes with us, could save you thousands.

Connect with a mortgage expert

The displayed rates are provided as guidance only, are not guaranteed, or are to be considered an approval of credit. Approval will be based solely on your personal situation. You are encouraged to speak with a Mortgage Professional for the most accurate information and to determine your eligibility.

Property Insights

St. Gregory Catholic School
  • n/a
  • -
  • In Catchment
École Mountain View School
  • n/a
  • -
  • In Catchment
Father Gerard Redmond Community Catholic School
  • n/a
  • -
  • In Catchment
Harry Collinge High School
  • n/a
  • -
  • In Catchment
Crescent Valley School
  • n/a
  • -
  • In Catchment
The Learning Connection (Hinton)
  • n/a
  • -
  • In Catchment
Jasper Elementary School
  • n/a
  • -
  • In Catchment
École Desrochers
  • n/a
  • -
  • In Catchment
Jasper Junior Senior High School
  • n/a
  • -
  • In Catchment
School catchments and distances are intended to be used as reference only. To verify enrolment eligibility for a property, contact the school directly.Report Incorrect Info
Listing data is subject to copyright, disclaimer, and additional requirements from the data provider. See our Terms of Use for terms applicable to this listing. Listing data was last updated on 2026-09-29.
We use cookies and other technologies for functionality, security, and to provide you with a personalized experience on our online services. By continuing to use our online services, you agree to our Privacy Policy and Terms of Use. For information on how to adjust your privacy settings, visit our Cookie Policy.
Dismiss

