For Sale: 155E 100n, Raymond, AB - REW
Boost your listing
Listing featured. Your listing will be featured on REW.
View featured placement
$759,900
9 bd 4 ba 3538 sf House

155e 100nRaymond, AB, T0K 2S0

  • 9 Bed
  • 4 Bath
  • 3538 Sqft
  • House

About this home

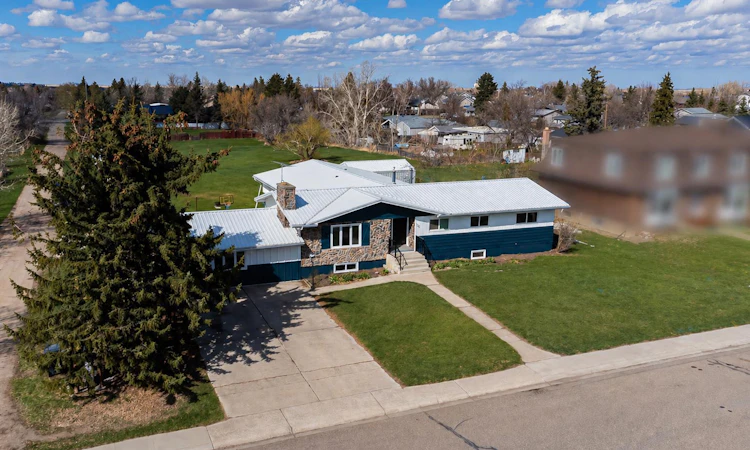
Acreage living in the heart of Raymond—especially with this much space—does not come up often. Set on approximately 1.35 acres and within walking distance to amenities, this impressive bungalow offers over 5,300 sq. ft. of total developed space, including more than 3,500 sq. ft. all on one level. With a total of 9 bedrooms and 4 bathrooms, this home presents a wide range of opportunities—whether you’re looking for multi-generational living, space for a large family, or flexibility for home-based work, hobbies, or additional living arrangements. The main level features 6 bedrooms and 3 bathrooms, including a spacious primary bedroom with ensuite and built-in closet storage. Several of the additional bedrooms are larger than what you typically see, giving you even more options to make the space work for your needs. The living room is filled with natural light from large windows, while the family/great room—with access to the backyard—is the perfect spot for movie nights and everyday living. The kitchen is designed for gathering, featuring a large island, pantry, and extensive cabinetry, flowing into a dining area that can easily host both everyday meals and larger get-togethers. With the amount of space inside and out, this home makes it easy to host—whether it’s family or larger gatherings. The basement includes an illegal suite with a separate entry, offering additional flexibility for extended family or other living options. The lower level features 3 bedrooms, 1 full bathroom, and a dining/flex space, creating a comfortable layout that doesn’t feel like your typical basement suite. Upgrades include newer windows and doors, R50 insulation in the attic, a newer kitchen, updated electrical, as well as a newer furnace and A/C (approximately 3.5 years old), adding to the overall value and peace of mind. Outside, the property continues to impress with an oversized attached heated garage, two double driveways (front and side), a large back patio, and an east-facing deck protected from the west winds. The land is ideal with plenty of room to enjoy, including a private grove of trees that creates a peaceful corner sanctuary and oasis. There is also garden space, an apple tree, chokecherry bushes, and a large shed with bay door and man door access. With the size and location of the lot, there are future opportunities to consider as well. There is a lot to take in with a property like this, and it truly needs to be experienced to appreciate all it offers. Floorplans are available to help showcase the layout, along with a virtual tour if you want to take a closer look. Homes like this—offering this much space, flexibility, and in-town acreage living—do not come up very often.
Listed by: SHAUNA GRUNINGER, RE/MAX REAL ESTATE - LETHBRIDGE

Home facts and features

Price details
List Price
Home facts
Bedrooms
9
Full Bathrooms
4
Parking Spaces
4
Property Type
House
Lot Size
2 ft²
Year Built
Built in 1971 (55 yrs old)
Style
Acreage with Residence,Bungalow
Heating Type
Boiler,Forced Air
Cooling
Central Air
Basement Details
Full
Features
Back Yard, Backs On To Park/green Space, Closet Organizers, Double Vanity, In Basement, Kitchen Island, Main Level, No Neighbours Behind, Open Floorplan, Private Entrance, Private Yard, Separate Entrance, Sidewalks, Wood Burning
Amenities
Golf Course, Storage
Appliances
Central Air Conditioner, Dishwasher, Range Hood, Refrigerator, Stove, Washer/Dryer
Agent details
Primary Agent
Primary Broker
RE/MAX REAL ESTATE - LETHBRIDGE
Listing details
Days on REW
72 Days
Property Views
41
MLS® Number
A2306481
Source
Pillar 9
Board
Lethbridge & District Association of REALTORS®
Is this your listing? Help it to stand out.

Mortgage Calculator

Estimated Payments
Purchase Price
Mortgage Total
Down Payment
Amortization
25 Years
Interest Rate
3.99%

Connect with our mortgage partner

Aamir Khalique

Aamir Khalique

Dominion Lending

Found a home you love? Let's get you pre-approved and mortgage-ready so you can shop with confidence and make stronger offers.

Connect with a mortgage expert

The displayed rates are provided as guidance only, are not guaranteed, or are to be considered an approval of credit. Approval will be based solely on your personal situation. You are encouraged to speak with a Mortgage Professional for the most accurate information and to determine your eligibility.

Property Insights

Raymond High School
  • n/a
  • -
Raymond Junior High School
  • n/a
  • -
Raymond Elementary School
  • n/a
  • -
School catchments and distances are intended to be used as reference only. To verify enrolment eligibility for a property, contact the school directly.Report Incorrect Info
Listing data is subject to copyright, disclaimer, and additional requirements from the data provider. See our Terms of Use for terms applicable to this listing. Listing data was last updated on 2026-07-11.

