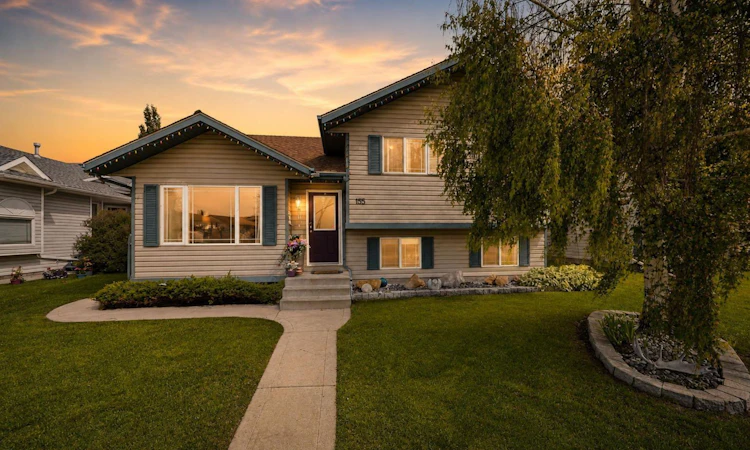
For Sale: 155 Lampard Crescent, Red Deer, AB - REW
Boost your listing
Listing featured. Your listing will be featured on REW.
View featured placement
$465,000
4 bd 3 ba 1220 sf House

155 Lampard CrescentRed Deer, AB, T4R 2W7

  • 4 Bed
  • 3 Bath
  • 1220 Sqft
  • House

About this home

Welcome to this beautifully maintained fully developed Bi-Level, offering the perfect blend of modern updates, functional living space, and an incredible backyard designed for everyday enjoyment. Nestled in the family-friendly community of Lancaster Green, this move-in ready home has been thoughtfully updated over recent years and showcases a bright, inviting atmosphere from the moment you step inside. The open concept main floor is highlighted by soaring vaulted ceilings and an abundance of natural light that floods the living spaces. Premium vinyl flooring and newER carpet throughout the upper level create a fresh, contemporary feel, while the updated kitchen is both stylish and functional. Featuring warm honey oak cabinetry, quartz countertops, a centre island, an upgraded tile backsplash, and select newer appliances, this kitchen is perfectly suited for family living and entertaining alike. The adjoining dining area offers direct access to the beautifully landscaped backyard, where you’ll find an oversized deck ideal for summer BBQs, a dedicated fire pit area for relaxing evenings, additional parking, and an impressive heated oversized detached garage with plenty of room for vehicles, toys, or a workshop. Designed with families in mind, the main floor offers three spacious bedrooms, including a generous primary retreat complete with a walk-in closet and private 3-piece ensuite. A well-appointed 4-piece family bathroom completes the upper level. The fully developed basement provides exceptional additional living space with a large fourth bedroom, a spacious media room that has been designed to be nearly soundproof—perfect for movie nights, gaming, or music enthusiasts—and convenient access to a substantial storage area. A 3-piece bathroom, laundry area, utility room, and additional storage complete the lower level, providing everything a growing family needs. Additional updates over the years include shingles, paint, flooring, and continued pride of ownership throughout, making this home truly move-in ready. Located in the sought-after neighbourhood of Lancaster Green, you’ll enjoy close proximity to schools, parks, walking trails, shopping, restaurants, and all of Red Deer’s southeast amenities. This is an exceptional opportunity to own a thoughtfully updated family home in one of the city’s most desirable communities.
Listed by: Alexis Glackin, Century 21 Maximum

Home facts and features

Price details
List Price
Home facts
Bedrooms
4
Full Bathrooms
3
Parking Spaces
2
Property Type
House
Lot Size
5663 ft²
Frontage
47.57 ft
Year Built
Built in 2000 (26 yrs old)
Style
Bi-Level
Heating Type
Forced Air,Natural Gas
Basement Details
Full
Features
Dog Run, Fire Pit, In Basement, Kitchen Island, Open Floorplan, Pantry, Park, Quartz Counters, Rectangular Lot, Schools Nearby, Vaulted Ceiling(s), Walk-in Closet(s), Walking/bike Paths
Amenities
Playground, Shopping Nearby, Storage
Appliances
Dishwasher, Freezer, Microwave Hood Fan, Refrigerator, Stove, Washer/Dryer
Agent details
Primary Agent
Primary Broker
Century 21 Maximum
Secondary Agent
Secondary Broker
Century 21 Maximum
Listing details
Days on REW
1 Day
MLS® Number
A2329074
Source
Pillar 9
Board
Central Alberta REALTORS® Association
Is this your listing? Help it to stand out.

Mortgage Calculator

Estimated Payments
Purchase Price
Mortgage Total
Down Payment
Amortization
25 Years
Interest Rate
3.99%

Connect with our mortgage partner

Glenn Jorgensen

Glenn Jorgensen

EBS Modern Mortgage Group

No Fees, Great Rates - 15 minutes with us, could save you thousands.

Connect with a mortgage expert

The displayed rates are provided as guidance only, are not guaranteed, or are to be considered an approval of credit. Approval will be based solely on your personal situation. You are encouraged to speak with a Mortgage Professional for the most accurate information and to determine your eligibility.

Property Insights

École Secondaire Notre Dame High School
  • n/a
  • -
  • In Catchment
St. Francis Of Assisi School
  • n/a
  • -
  • In Catchment
Hunting Hills High School
  • n/a
  • -
  • In Catchment
Mattie McCullough Elementary School
  • n/a
  • -
  • In Catchment
Holy Family School
  • n/a
  • -
  • In Catchment
St. Elizabeth Seton School
  • n/a
  • -
  • In Catchment
Don Campbell Elementary School
  • n/a
  • -
  • In Catchment
Annie L Gaetz School
  • n/a
  • -
  • In Catchment
St. Thomas Aquinas School
  • n/a
  • -
  • In Catchment
Maryview School
  • n/a
  • -
  • In Catchment
School catchments and distances are intended to be used as reference only. To verify enrolment eligibility for a property, contact the school directly.Report Incorrect Info
Listing data is subject to copyright, disclaimer, and additional requirements from the data provider. See our Terms of Use for terms applicable to this listing. Listing data was last updated on 2026-07-15.

