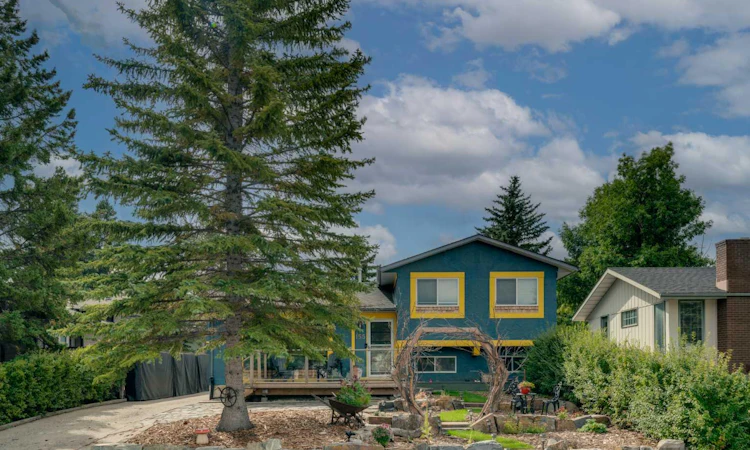
For Sale: 155 Brookgreen Drive SW, Calgary, AB - REW
Boost your listing
Listing featured. Your listing will be featured on REW.
View featured placement
$750,000
4 bd 2 ba 1561 sf House
155 Brookgreen Drive SW
Street ViewDirections

155 Brookgreen Drive SWCalgary, AB, T2W 2W4

Braeside
  • 4 Bed
  • 2 Bath
  • 1561 Sqft
  • House

About this home

ALMOST 2,500 SQFT OF DEVELOPED SPACE | FULLY RENOVATED | SOUTH BACKYARD | Welcome to 155 Brookgreen Drive SW, located in the heart of the established SW community of Braeside. If you’re tired of the same predictable renovations and homes that leave you feeling nothing, this is the one you’ve been waiting for. Full of warmth, personality and thoughtful details, this home gives you something to get excited about. Arguably the coolest part of the home is the rear addition, where a top-to-bottom cedar sunroom comes complete with a WETT-certified wood stove and a den featuring floor to ceiling walnut bookshelves with a rolling ladder. Rich wood, natural light and a crackling fire, this is the kind of space you’ll want to spend hours in and one you’d be hard-pressed to replicate. The kitchen is a chef’s dream, ready to help even the most reluctant cook channel their inner Gordon Ramsay. Features include a gas range with a flush ceiling mount hood fan, quartz counters, premium soft-close hardware, birch dovetail drawers and a large island with seating for four. You’ll also find a spacious dining area and a huge living room centred around an oversized window overlooking the front yard, all brought together by natural engineered hardwood, with an open layout perfect for hosting family and friends. The upper level features three generously sized bedrooms and a fully renovated Jack-and-Jill bathroom/ensuite, complete with one of the most beautiful and distinctive clawfoot tubs you’ll find, complemented by solid brass and porcelain fixtures. The first lower level offers a large living room made for movie nights with the kids, a sprawling play area, or simply putting your feet up at the end of the day, a second 3pc bathroom completes this level with newer carpet and spill proof underlay. Downstairs, the basement offers a fourth bedroom (window is not egress), two large storage areas and a laundry room with a sink, providing plenty of practical space to keep everything organized. The south-facing backyard is a dream, with a concrete patio and pergola creating a sun-soaked setting for summer dinners, afternoons in the garden, and evenings spent outside. Completed in spring 2026, the front landscaping features Kootenay boulders and a bee-friendly Alberta perennial garden. The garage deserves a mention of its own, with an eight foot tall door and a vaulted ceiling ranging from nine to twelve feet, with improvements including a roof replacement in 2023, new windows, a gas heater and Hardie board siding along with 220V power. Additional home updates include a new high-efficiency furnace, on-demand hot water, water softener, heat exchanger, and plumbing, with the replacement of most windows in 2021, including skylights with triple-pane glass. A home with this much personality deserves to be seen in person, book your private showing today!
Listed by: Eric Boyd, RE/MAX House of Real Estate

Home facts and features

Price details
List Price
Home facts
Bedrooms
4
Full Bathrooms
2
Parking Spaces
2
Property Type
House
Lot Size
5663 ft²
Frontage
50.63 ft
Year Built
Built in 1976 (50 yrs old)
Style
4 Level Split
Heating Type
Forced Air,Natural Gas
Pool
Pool
Basement Details
Full
Features
Back Yard, Bookcases, Built-in Features, Closet Organizers, Front Yard, Garden, High Ceilings, In Basement, Kitchen Island, Landscaped, Lighting, Low Maintenance Landscape, Open Floorplan, Park, Private Yard, Quartz Counters, Recessed Lighting, Schools Nearby, Sidewalks, Skylight(s), Street Lighting, Street Lights, Sun Room, Vinyl Windows, Walking/bike Paths, Wood Burning
Amenities
Playground, Shopping Nearby, Storage, Tennis Courts
Appliances
Dishwasher, Freezer, Range Hood, Refrigerator, Stove, Washer/Dryer, Window Coverings
Community
Agent details
Primary Agent
Primary Broker
RE/MAX House of Real Estate
Listing details
Days on REW
1 Day
MLS® Number
A2344877
Source
Pillar 9
Board
Calgary Real Estate Board
Is this your listing? Help it to stand out.

Mortgage Calculator

Estimated Payments
Purchase Price
Mortgage Total
Down Payment
Amortization
25 Years
Interest Rate
3.99%

Connect with our mortgage partner

Glenn Jorgensen

Glenn Jorgensen

EBS Modern Mortgage Group

No Fees, Great Rates - 15 minutes with us, could save you thousands.

Connect with a mortgage expert

The displayed rates are provided as guidance only, are not guaranteed, or are to be considered an approval of credit. Approval will be based solely on your personal situation. You are encouraged to speak with a Mortgage Professional for the most accurate information and to determine your eligibility.

Property Insights

St. Benedict School
  • n/a
  • -
  • In Catchment
John Ware School
  • n/a
  • -
  • In Catchment
Nellie McClung School
  • n/a
  • -
  • In Catchment
Braeside School
  • n/a
  • -
  • In Catchment
St. Cyril School
  • n/a
  • -
  • In Catchment
Cedarbrae School
  • n/a
  • -
  • In Catchment
Tsuu T'ina Bullhead Adult Education Centre
  • n/a
  • -
  • In Catchment
William Roper Hull School
  • n/a
  • -
  • In Catchment
Louis Riel School
  • n/a
  • K - 9
  • In Catchment
Ethel M. Johnson School
  • n/a
  • -
  • In Catchment
School catchments and distances are intended to be used as reference only. To verify enrolment eligibility for a property, contact the school directly.Report Incorrect Info
Listing data is subject to copyright, disclaimer, and additional requirements from the data provider. See our Terms of Use for terms applicable to this listing. Listing data was last updated on 2026-09-17.
We use cookies and other technologies for functionality, security, and to provide you with a personalized experience on our online services. By continuing to use our online services, you agree to our Privacy Policy and Terms of Use. For information on how to adjust your privacy settings, visit our Cookie Policy.
Dismiss

