For Sale: 1548 Windsor Street NW, Calgary, AB - REW
Boost your listing
Listing featured. Your listing will be featured on REW.
View featured placement
$3,675,000
5 bd 5 ba 4141 sf House

1548 Windsor Street NWCalgary, AB, T2N 3X3

St. Andrews Heights
  • 5 Bed
  • 5 Bath
  • 4141 Sqft
  • House

About this home

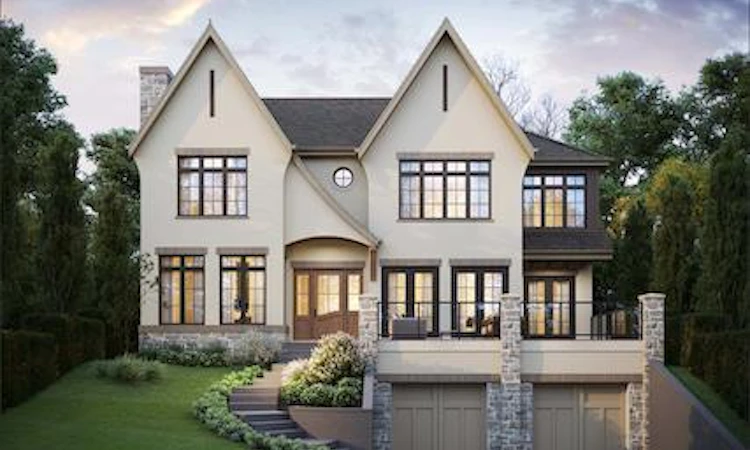
Introducing an exceptional new luxury residence in the heart of St. Andrew's Heights by Altitude Developments, where timeless architecture, meticulous craftsmanship, and elevated design come together to create an extraordinary living experience. This stunning two-storey home showcases premium finishing selections and thoughtfully curated spaces that effortlessly balance everyday comfort with sophisticated entertaining. Designed for today's modern lifestyle, the home offers an ideal layout with four spacious bedrooms on the upper level and an additional bedroom in the fully developed lower level. Every detail has been carefully considered, from the integrated appliance package and striking tilework, to the elegant arched doorways, custom built-in millwork, generous walk-in closets, vaulted ceiling in the primary suite, and rough-in for a elevator. The home's exceptional amenities set it apart, including a spice kitchen, temperature-ready wine room, stylish wet bar, dedicated fitness area, and a private infrared sauna—offering resort-inspired living without leaving home. Whether hosting guests or enjoying a quiet evening in, every space has been designed with both function and luxury in mind. Outdoor living is equally impressive, featuring an expansive southwest-facing balcony off the dining room, perfect for soaking in the sunshine, along with a private rear patio accessible from both the kitchen and great room, creating seamless indoor-outdoor entertaining. A double attached garage completes this outstanding offering. Perfectly positioned just steps from Mackoweki Hill Greenspace and moments from Foothills Hospital, the University of Calgary, and downtown, this coveted location also provides exceptional connectivity via Crowchild Trail and the Trans-Canada Highway. A rare opportunity to own a masterfully crafted home that delivers uncompromising quality, exceptional amenities, and an enviable inner-city lifestyle. Expected Completion Q4 2027. Advertised RMS Measurements based on existing builder plans and subject to change upon finalized product. Visit the Show Suite located nearby at 2920 Toronto Crescent NW to experience the quality of Altitude Developments builds in person.
Listed by
21 years experience
English, Spanish, French
1 Award
5 Recommendations

Home facts and features

Price details
List Price
Home facts
Bedrooms
5
Full Bathrooms
4
Partial Bathrooms
1
Parking Spaces
2
Property Type
House
Lot Size
6970 ft²
Frontage
60.00 ft
Year Built
Built in 2027 (-1 yrs old)
Style
2 Storey
Heating Type
Forced Air
Cooling
Central Air
Basement Details
Full
Features
Balcony, Built-in Features, Closet Organizers, Den, Elevator, Gas, Great Room, Laundry Room, Low Maintenance Landscape, Open Floorplan, Pantry, Park, Rectangular Lot, Sauna, Schools Nearby, Sidewalks, Soaking Tub, Street Lights, Upper Level, Vaulted Ceiling(s), Walk-in Closet(s), Walking/bike Paths, Wet Bar
Amenities
Shopping Nearby
Appliances
Bar Fridge, Built-in Gas Range, Central Air Conditioner, Dishwasher, Microwave, Range Hood, Refrigerator
Community
Agent details
Primary Agent
Primary Broker
CIR Realty
Listing details
Days on REW
1 Day
MLS® Number
A2332583
Source
Pillar 9
Board
Calgary Real Estate Board
Is this your listing? Help it to stand out.

Mortgage Calculator

Estimated Payments
Purchase Price
Mortgage Total
Down Payment
Amortization
25 Years
Interest Rate
3.99%

Connect with our mortgage partner

Glenn Jorgensen

Glenn Jorgensen

EBS Modern Mortgage Group

No Fees, Great Rates - 15 minutes with us, could save you thousands.

Connect with a mortgage expert

The displayed rates are provided as guidance only, are not guaranteed, or are to be considered an approval of credit. Approval will be based solely on your personal situation. You are encouraged to speak with a Mortgage Professional for the most accurate information and to determine your eligibility.

Property Insights

Maria Montessori School
  • n/a
  • -
  • In Catchment
University School
  • n/a
  • -
  • In Catchment
Westmount Mid/High School
  • n/a
  • -
  • In Catchment
Westmount Elementary School
  • n/a
  • -
  • In Catchment
Briar Hill School
  • n/a
  • -
  • In Catchment
Young Adult Program
  • n/a
  • -
  • In Catchment
Foothills Academy
  • n/a
  • -
  • In Catchment
Wood's Homes School
  • n/a
  • -
  • In Catchment
Branton School
  • n/a
  • -
  • In Catchment
Louise Dean School
  • n/a
  • -
  • In Catchment
School catchments and distances are intended to be used as reference only. To verify enrolment eligibility for a property, contact the school directly.Report Incorrect Info
Listing data is subject to copyright, disclaimer, and additional requirements from the data provider. See our Terms of Use for terms applicable to this listing. Listing data was last updated on 2026-08-13.
We use cookies and other technologies for functionality, security, and to provide you with a personalized experience on our online services. By continuing to use our online services, you agree to our Privacy Policy and Terms of Use. For information on how to adjust your privacy settings, visit our Cookie Policy.
Dismiss

