For Sale: 15422 107st. Street, County of Grande Prairie, AB - REW
Boost your listing
Listing featured. Your listing will be featured on REW.
View featured placement
$1,050,000
5 bd • 4 ba • 2620 sf • House

15422 107 St. StreetCounty of Grande Prairie, AB, T8X 0M1

  • 5 Bed
  • 4 Bath
  • 2620 Sqft
  • House

About this home

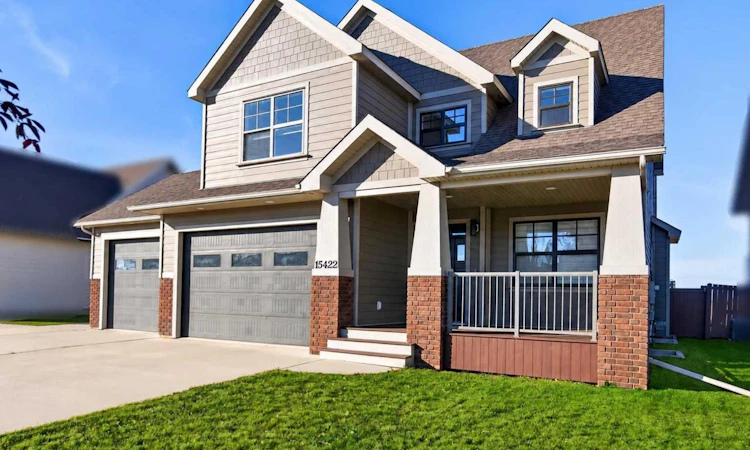
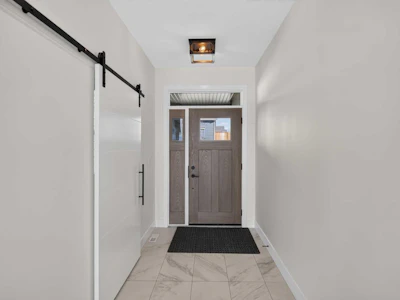
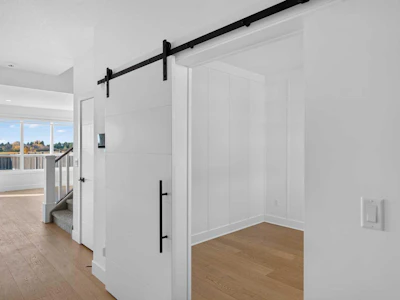
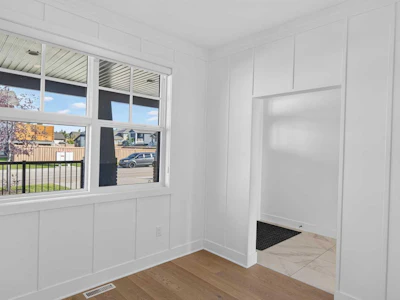
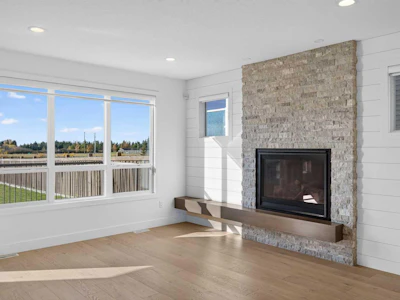
Welcome to your statement. An exceptional custom-built residence where thoughtful architecture, sophisticated finishes, and everyday functionality come together effortlessly. Offering 3,730 sq. ft. of beautifully developed living space, including 2,620 sq. ft. above grade, this distinguished two-storey home features 5 bedrooms, 3.5 bathrooms, and a triple attached heated garage, perfectly positioned on an expansive 0.25-acre lot with beautiful water views. From its striking exterior and inviting covered front porch to its carefully curated interiors, every detail contributes to a sense of understated elegance. Inside, rich hardwood flooring, warm natural textures, and an abundance of natural light create an atmosphere that is both welcoming and refined. The main floor features a private office and an impressive open-concept living area, anchored by a dramatic floor-to-ceiling stone fireplace with custom architectural detailing. At the heart of the home, a beautifully appointed kitchen makes an unforgettable impression. An expansive quartz island with seating for six takes centre stage, complemented by timeless white cabinetry, a custom range hood, floating wood shelving, statement pendant lighting, and an exceptional butler's pantry complete with a secondary sink, generous storage, and additional preparation space. The adjoining dining area offers picturesque backyard views and an effortless connection between indoor and outdoor living. Upstairs, the primary suite is a sanctuary of its own, featuring tranquil water views, an elegant tray ceiling, and a spa-inspired ensuite with a freestanding soaker tub, oversized tiled shower, dual vanities, and a generous walk-in closet. Additional bedrooms, a beautifully appointed bathroom, upper-floor laundry, and a spacious bonus room create a versatile upper level designed with family living in mind. The fully developed lower level continues the home's impressive sense of space, offering an inviting recreation area, additional bedrooms, and a full bathroom, ideal for guests, entertaining, or relaxing in comfort. Beyond its beautiful design, the home offers thoughtful comforts and practical features, including central air conditioning for warm summer days, a high-efficiency furnace, and a built-in radon gas removal system in the basement for added peace of mind. Outdoors, the expansive fenced backyard is equally impressive, featuring a spacious deck, substantial concrete patio, and beautifully open green space, not to mention a 76-foot concrete RV parking pad providing exceptional space for recreational vehicles and additional parking. Beyond the property, peaceful water views and a neighbouring walking path provide a scenic backdrop to everyday life. With its generous proportions, distinctive craftsmanship, exceptional entertaining spaces, and desirable Whispering Ridge setting, this is a residence that offers far more than beautiful finishes. It is a home designed to be lived in, enjoyed, and appreciated for years to come.

Home facts and features

Price details
List Price
Home facts
Bedrooms
5
Full Bathrooms
3
Partial Bathrooms
1
Parking Spaces
7
Property Type
House
Lot Size
10890 ft²
Frontage
66.11 sqft
Year Built
Built in 2016 (10 yrs old)
Style
2 Storey
Exterior Finish
Brick, Composite Siding
Heating Type
Forced Air, Energy Star Qualified Equipment, Natural Gas
Cooling
Central Air, ENERGY STAR Qualified Equipment
Basement Details
Full
Features
Beamed Ceilings, Built-in Features, Central Vacuum, Deck, Double Vanity, Front Porch, Granite Counters, Kitchen Island, Lower Level, Natural Woodwork, No Animal Home, No Smoking Home, Open Floorplan, Pantry, Park, Pond, Schools Nearby, See Remarks, Shopping Nearby, Sidewalks, Soaking Tub, Street Lights, Upper Level, Vinyl Windows, Walk-in Closet(s), Walking/bike Paths
Appliances
Central Air Conditioner, Dishwasher, Dryer, ENERGY STAR Qualified Refrigerator, Gas Range, Microwave, Washer
Agent details
Primary Agent
Primary Broker
Grassroots Realty Group Ltd.
Listing details
Days on REW
1 Day
MLS® Number
A2351346
Source
Pillar 9
Board
Grande Prairie & Area Association of REALTORS®
Is this your listing? Help it to stand out.

Mortgage Calculator

Estimated Payments
Purchase Price
Mortgage Total
Down Payment
Amortization
25 Years
Interest Rate
3.99%

Connect with our mortgage partner

Levko Koper

Levko Koper

DLC Ratefair Mortgage

Retired pro hockey player bringing the same discipline, work ethic and winning mindset to help you secure the right mortgage and score a great rate.

Connect with a mortgage expert

The displayed rates are provided as guidance only, are not guaranteed, or are to be considered an approval of credit. Approval will be based solely on your personal situation. You are encouraged to speak with a Mortgage Professional for the most accurate information and to determine your eligibility.

Property Insights

St. Catherine Catholic School
  • n/a
  • -
Roy Bickell Public School
  • n/a
  • -
Maude Clifford Public School
  • n/a
  • -
Peace Wapiti Academy
  • n/a
  • -
Grande Prairie Composite High School
  • n/a
  • -
Harry Balfour School
  • n/a
  • -
Avondale School
  • n/a
  • -
Crystal Park School
  • n/a
  • -
St. Clement Catholic School
  • n/a
  • -
School catchments and distances are intended to be used as reference only. To verify enrolment eligibility for a property, contact the school directly.Report Incorrect Info
Listing data is subject to copyright, disclaimer, and additional requirements from the data provider. See our Terms of Use for terms applicable to this listing. Listing data was last updated on 2026-10-09.
We use cookies and other technologies for functionality, security, and to provide you with a personalized experience on our online services. By continuing to use our online services, you agree to our Privacy Policy and Terms of Use. For information on how to adjust your privacy settings, visit our Cookie Policy.
Dismiss