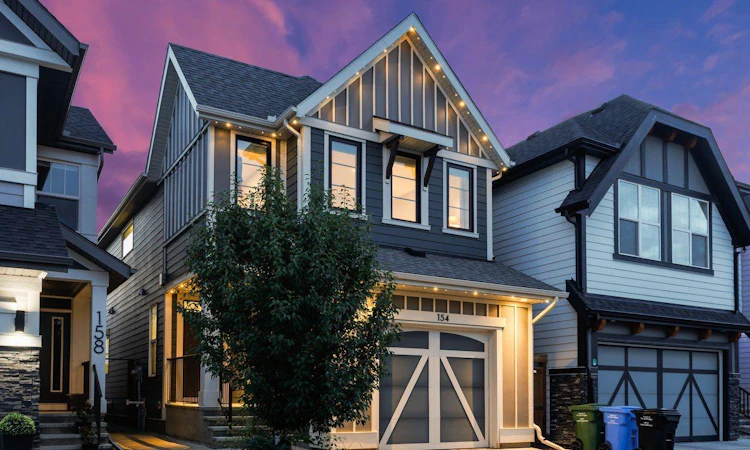
For Sale: 154 Masters Row SE, Calgary, AB - REW
Boost your listing
Listing featured. Your listing will be featured on REW.
View featured placement
$659,499
3 bd 3 ba 1865 sf House

154 Masters Row SECalgary, AB, T3M 2R9

Mahogany
  • 3 Bed
  • 3 Bath
  • 1865 Sqft
  • House

About this home

Welcome to a home that feels almost brand new, yet already has all the thoughtful finishing touches in place. Beautifully maintained and showcasing undeniable pride of ownership, this Jayman BUILT Ashton floor plan offers over 1,800 sq. ft. of beautifully designed living space in Calgary's highly sought-after lake community of Mahogany. From the moment you step inside, a warm and sophisticated colour palette sets the tone. An upgraded entry with oversized glassed mirror draws in and reflects natural light and creates an immediate sense of openness, while 9' main-floor ceilings and stunning French Quarter luxury vinyl plank flooring carry you effortlessly into the heart of the home. Designed for gathering, the kitchen is both elegant and incredibly functional. Crisp white quartz countertops with an eased-edge profile pair beautifully with upgraded cabinetry and Ultra hardware, while classic black designer lighting adds just the right amount of contrast. A sleek stainless steel appliance package includes a built-in microwave and statement hood fan, complemented by an undermount sink and Insinkerator. Upgraded living room windows brings even more natural light into the main living space, while custom Wendi Interiors window coverings throughout add a polished finishing touch. Upstairs, the thoughtful family-friendly design continues with three bedrooms, a spacious bonus room, full bathroom and generously sized laundry room. The primary retreat offers a peaceful escape at the end of the day, complete with a large walk-in closet and beautifully appointed ensuite featuring dual vanities and an upgraded oversized shower. Even the garage offers something special. The single attached garage boasts an impressive 11'+ ceiling height, creating tremendous vertical space and versatility while keeping your vehicle protected from Alberta's changing seasons. An additional parking space on the driveway adds everyday convenience. And then there is the backyard... Lovingly created with outdoor living and entertaining in mind, this beautiful oasis is ready to be enjoyed from the moment you move in. An expansive deck framed by stylish posts and charming bistro lights sets the scene for summer dinners and evenings with friends, while a lower patio provides another inviting place to relax. A beautifully grassed yard completes this private outdoor retreat—the perfect backdrop for long summer days and warm evenings under the lights. Located on a welcoming street that reflects true pride of ownership, this exceptional home allows you to experience everything that makes Mahogany one of Calgary's most coveted communities. Enjoy year-round lake privileges, beaches, parks, pathways, schools, shopping, dining and an incredible sense of community—all just beyond your doorstep. Nearly new, beautifully maintained and already completed with Gem Stones for added exterior style this is more than a house in Mahogany—it's a home designed for the way you want to live.
Listed by: Alexandria Stewart, Jayman Realty Inc.

Home facts and features

Price details
List Price
Home facts
Bedrooms
3
Full Bathrooms
2
Partial Bathrooms
1
Parking Spaces
1
Property Type
House
Lot Size
3050 ft²
Frontage
25.49 ft
Year Built
Built in 2020 (6 yrs old)
Style
2 Storey
Heating Type
Forced Air,Natural Gas
Cooling
Central Air
Basement Details
Full
Features
Back Yard, Breakfast Bar, Double Vanity, Few Trees, Fishing, High Ceilings, Interior Lot, Kitchen Island, Lake, Landscaped, Laundry Room, Lawn, No Back Lane, Open Floorplan, Pantry, Park, Pond, Rectangular Lot, Schools Nearby, Sidewalks, Street Lights, Upper Level, Vinyl Windows, Walk-in Closet(s), Walking/bike Paths
Amenities
Beach Access, Clubhouse, Picnic Area, Playground, Shopping Nearby
Appliances
Central Air Conditioner, Dishwasher, Dryer, Microwave, Range Hood, Refrigerator, Washer, Window Coverings
Community
Agent details
Primary Agent
Primary Broker
Jayman Realty Inc.
Secondary Agent
Secondary Broker
Jayman Realty Inc.
Listing details
Days on REW
1 Day
MLS® Number
A2337267
Source
Pillar 9
Board
Calgary Real Estate Board
Is this your listing? Help it to stand out.

Mortgage Calculator

Estimated Payments
Purchase Price
Mortgage Total
Down Payment
Amortization
25 Years
Interest Rate
3.99%

Connect with our mortgage partner

Glenn Jorgensen

Glenn Jorgensen

EBS Modern Mortgage Group

No Fees, Great Rates - 15 minutes with us, could save you thousands.

Connect with a mortgage expert

The displayed rates are provided as guidance only, are not guaranteed, or are to be considered an approval of credit. Approval will be based solely on your personal situation. You are encouraged to speak with a Mortgage Professional for the most accurate information and to determine your eligibility.

Property Insights

Divine Mercy School
  • n/a
  • -
  • In Catchment
St. Isabella School
  • n/a
  • -
  • In Catchment
Copperfield School
  • n/a
  • -
  • In Catchment
Prince Of Peace School
  • n/a
  • -
  • In Catchment
Dr. Martha Cohen School
  • n/a
  • -
  • In Catchment
St. Marguerite School
  • n/a
  • -
  • In Catchment
Auburn Bay School
  • n/a
  • -
  • In Catchment
New Brighton School
  • n/a
  • -
  • In Catchment
St. Albert The Great School
  • n/a
  • -
  • In Catchment
McKenzie Highlands School
  • n/a
  • -
  • In Catchment
School catchments and distances are intended to be used as reference only. To verify enrolment eligibility for a property, contact the school directly.Report Incorrect Info
Listing data is subject to copyright, disclaimer, and additional requirements from the data provider. See our Terms of Use for terms applicable to this listing. Listing data was last updated on 2026-08-14.
We use cookies and other technologies for functionality, security, and to provide you with a personalized experience on our online services. By continuing to use our online services, you agree to our Privacy Policy and Terms of Use. For information on how to adjust your privacy settings, visit our Cookie Policy.
Dismiss

