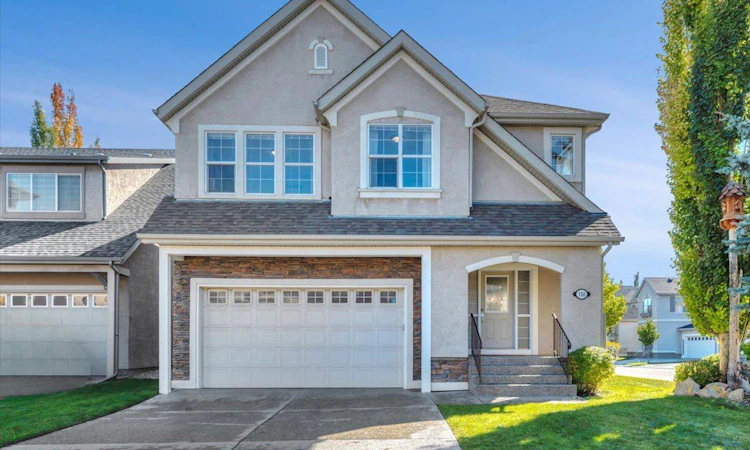
For Sale: 154 Cranleigh Bay SE, Calgary, AB - REW
Boost your listing
Listing featured. Your listing will be featured on REW.
View featured placement
$699,995
3 bd 3 ba 2073 sf House

154 Cranleigh Bay SECalgary, AB, T3M 1H5

Cranston
  • 3 Bed
  • 3 Bath
  • 2073 Sqft
  • House

About this home

Tucked into a quiet cul-de-sac in the beautiful community of Cranston, this warm and inviting two-storey offers over 3,000 sq. ft. of developed living space, a fantastic open layout and a stunning south-facing backyard surrounded by mature trees and established gardens. One of the home's most striking features is the soaring two-storey vaulted ceiling that extends across the entire back of the home, bringing the living room, kitchen and dining nook together in one incredible open space. Expansive windows fill the living room with natural light and draw your eye out to the beautiful backyard beyond, while a gas fireplace anchors the room and adds warmth to the impressive scale of the space. The upper landing overlooks the main living area below, adding to the open and airy feel. At the heart of it all is the spacious kitchen, with plenty of room to cook, gather and entertain while staying connected to everything happening around you. The developed basement adds even more comfortable living space, with large windows bringing in plenty of natural light and making it feel bright and inviting. Brand new carpet runs throughout, giving the entire lower level a fresh feel. There is also room to make the space your own, with a bathroom rough-in already in place and ready for future development. The south-facing backyard is where this home really shines. Mature trees and established perennial gardens create a beautiful sense of privacy, while the large deck offers plenty of room for summer dinners, weekend barbecues and entertaining. The fire pit is surrounded by trees and greenery, creating an inviting place to gather on long summer evenings. An underground irrigation system helps keep this beautifully established yard lush throughout the warmer months. The thoughtful extras continue with an exposed aggregate driveway, built-in Gemstone exterior lighting and a roof replaced just two years ago with Level 4 hail-resistant shingles. Inside, you'll also find a built-in Culligan filtration system and water softener. And then there is Cranston itself. Schools, parks, playgrounds and pathways are all close by, along with the beautiful Cranston ridge overlooking the Bow River valley. Residents also enjoy access to Century Hall, with year-round recreation and family activities including skating, tobogganing and plenty of opportunities to get outside and enjoy the community through every season. With its soaring two-storey living space, bright open kitchen, beautifully established backyard, generous living space and quiet cul-de-sac setting, this is a home with plenty of room to gather, entertain, grow and simply enjoy being home.
Listed by: Amanda O'Reilly, RE/MAX First

Home facts and features

Price details
List Price
Home facts
Bedrooms
3
Full Bathrooms
2
Partial Bathrooms
1
Parking Spaces
2
Property Type
House
Lot Size
5663 ft²
Frontage
14.17 ft
Year Built
Built in 2004 (22 yrs old)
Style
2 Storey
Heating Type
Forced Air
Cooling
Central Air
Basement Details
Full
Features
Back Yard, Built-in Features, Central Vacuum, Corner Lot, Cul-de-Sac, Fire Pit, Front Yard, Fruit Trees/shrub(s), Garden, Gas, High Ceilings, Kitchen Island, Landscaped, Laundry Room, Lawn, Level, Many Trees, Park, Private, Private Yard, Rectangular Lot, Schools Nearby, Soaking Tub, Underground Sprinklers, Upper Level, Vaulted Ceiling(s), Walk-in Closet(s), Walking/bike Paths
Amenities
Clubhouse, Playground, Shopping Nearby
Appliances
Central Air Conditioner, Dishwasher, Electric Range, Microwave Hood Fan, Refrigerator, Washer/Dryer, Water Purifier, Water Softener, Window Coverings
Community
Agent details
Primary Agent
Primary Broker
RE/MAX First
Listing details
Days on REW
1 Day
MLS® Number
A2347765
Source
Pillar 9
Board
Calgary Real Estate Board
Is this your listing? Help it to stand out.

Mortgage Calculator

Estimated Payments
Purchase Price
Mortgage Total
Down Payment
Amortization
25 Years
Interest Rate
3.99%

Connect with our mortgage partner

Aamir Khalique

Aamir Khalique

Dominion Lending

Found a home you love? Let's get you pre-approved and mortgage-ready so you can shop with confidence and make stronger offers.

Connect with a mortgage expert

The displayed rates are provided as guidance only, are not guaranteed, or are to be considered an approval of credit. Approval will be based solely on your personal situation. You are encouraged to speak with a Mortgage Professional for the most accurate information and to determine your eligibility.

Property Insights

Cranston School
  • n/a
  • -
  • In Catchment
Christ The King Catholic School
  • n/a
  • -
  • In Catchment
McKenzie Lake School
  • n/a
  • -
  • In Catchment
Blessed Cardinal Newman School
  • n/a
  • -
  • In Catchment
Dr. George Stanley School
  • n/a
  • -
  • In Catchment
Our Lady Of The Rosary School
  • n/a
  • -
  • In Catchment
St. Sebastian Elementary School
  • n/a
  • -
  • In Catchment
Midsun School
  • n/a
  • -
  • In Catchment
Fish Creek School
  • n/a
  • -
  • In Catchment
Chaparral School
  • n/a
  • -
  • In Catchment
School catchments and distances are intended to be used as reference only. To verify enrolment eligibility for a property, contact the school directly.Report Incorrect Info
Listing data is subject to copyright, disclaimer, and additional requirements from the data provider. See our Terms of Use for terms applicable to this listing. Listing data was last updated on 2026-09-24.
We use cookies and other technologies for functionality, security, and to provide you with a personalized experience on our online services. By continuing to use our online services, you agree to our Privacy Policy and Terms of Use. For information on how to adjust your privacy settings, visit our Cookie Policy.
Dismiss






