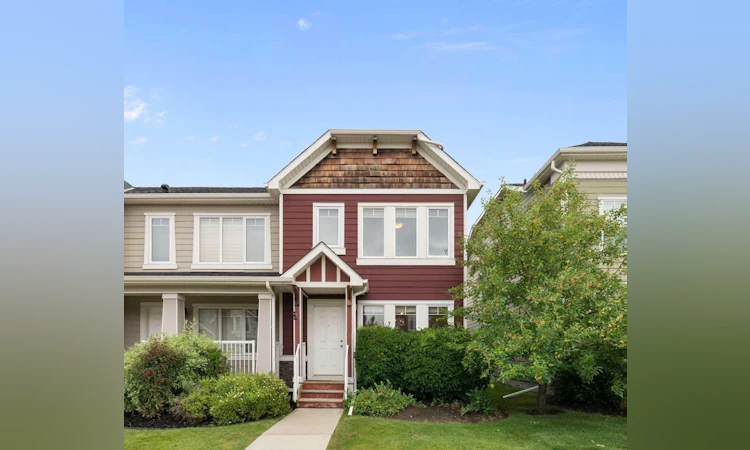
For Sale: 153 Rainbow Falls Manor W, Chestermere, AB - REW
Boost your listing
Listing featured. Your listing will be featured on REW.
View featured placement
$359,900
3 bd 3 ba 1229 sf Townhouse

153 Rainbow Falls Manor WChestermere, AB, T1X 0M3

  • 3 Bed
  • 3 Bath
  • 1229 Sqft
  • Townhouse

About this home

This end-unit townhouse in Rainbow Falls offers the kind of layout that makes everyday living easy—with 1,228 sq. ft. above grade, three bedrooms, 2.5 bathrooms and a full unfinished basement ready for whatever comes next. The main floor is bright, open and inviting, with hardwood flooring, large windows and a seamless flow between the living, dining and kitchen areas. The kitchen features quartz countertops, a generous island, ample cabinetry and a functional layout that keeps you connected to the rest of the home. The dining area overlooks the backyard, while the living room offers plenty of room to relax or entertain. Upstairs, the spacious primary bedroom features its own ensuite, while two additional bedrooms and a full bathroom provide plenty of flexibility for family, guests or a home office. The unfinished basement adds valuable storage and future development potential, with laundry already in place plus a brand new hot water tank. Outside, enjoy your own private yard and the added privacy of an end-unit location. Central air conditioning keeps things comfortable through the summer. Parking is convenient with two parking stalls at the rear with direct access to the back door and additional street parking at the front. Located in the desirable Rainbow Falls community, you're close to Lake Chestermere, parks, schools, shopping, walking paths and the amenities of Chestermere—all while enjoying the space and feel of a traditional home without the upkeep of a detached property. Comfortable. Practical. Private. And ready for its next chapter.
Listed by: Heather Dougall, Royal LePage Benchmark

Home facts and features

Price details
List Price
Strata Maintenance Fees
$421 Monthly
Home facts
Bedrooms
3
Full Bathrooms
2
Partial Bathrooms
1
Parking Details
Assigned
Property Type
Townhouse
Year Built
Built in 2009 (17 yrs old)
Style
Townhouse
Heating Type
Forced Air,Natural Gas
Cooling
Central Air
Basement Details
Full
Features
Central Vacuum, Front Yard, In Basement, Kitchen Island, Lawn, No Smoking Home, Open Floorplan, Private Yard, Quartz Counters, Schools Nearby, Sidewalks, Track Lighting, Vinyl Windows
Amenities
Golf Course, Playground, Shopping Nearby, Snow Removal, Trash
Appliances
Central Air Conditioner, Dishwasher, Dryer, Microwave Hood Fan, Refrigerator, Stove, Washer, Window Coverings
Agent details
Primary Agent
Primary Broker
Royal LePage Benchmark
Listing details
Days on REW
1 Day
MLS® Number
A2337231
Source
Pillar 9
Board
Calgary Real Estate Board
Is this your listing? Help it to stand out.

Mortgage Calculator

Estimated Payments
Purchase Price
Mortgage Total
Down Payment
Amortization
25 Years
Interest Rate
3.99%

Connect with our mortgage partner

Glenn Jorgensen

Glenn Jorgensen

EBS Modern Mortgage Group

No Fees, Great Rates - 15 minutes with us, could save you thousands.

Connect with a mortgage expert

The displayed rates are provided as guidance only, are not guaranteed, or are to be considered an approval of credit. Approval will be based solely on your personal situation. You are encouraged to speak with a Mortgage Professional for the most accurate information and to determine your eligibility.

Property Insights

Our Lady Of Wisdom School
  • n/a
  • -
  • In Catchment
Chestermere Lake Middle School
  • n/a
  • -
  • In Catchment
Rainbow Creek Elementary School
  • n/a
  • -
  • In Catchment
East Lake School
  • n/a
  • -
  • In Catchment
St. Gabriel The Archangel School
  • n/a
  • -
  • In Catchment
Prairie Waters Elementary School
  • n/a
  • -
  • In Catchment
Chestermere Learning Connection
  • n/a
  • -
  • In Catchment
Tyndale Christian School
  • n/a
  • -
  • In Catchment
Prince Of Peace Lutheran School
  • n/a
  • -
  • In Catchment
Khalsa School Calgary Educational Foundation
  • n/a
  • -
  • In Catchment
School catchments and distances are intended to be used as reference only. To verify enrolment eligibility for a property, contact the school directly.Report Incorrect Info
Listing data is subject to copyright, disclaimer, and additional requirements from the data provider. See our Terms of Use for terms applicable to this listing. Listing data was last updated on 2026-08-16.
We use cookies and other technologies for functionality, security, and to provide you with a personalized experience on our online services. By continuing to use our online services, you agree to our Privacy Policy and Terms of Use. For information on how to adjust your privacy settings, visit our Cookie Policy.
Dismiss

