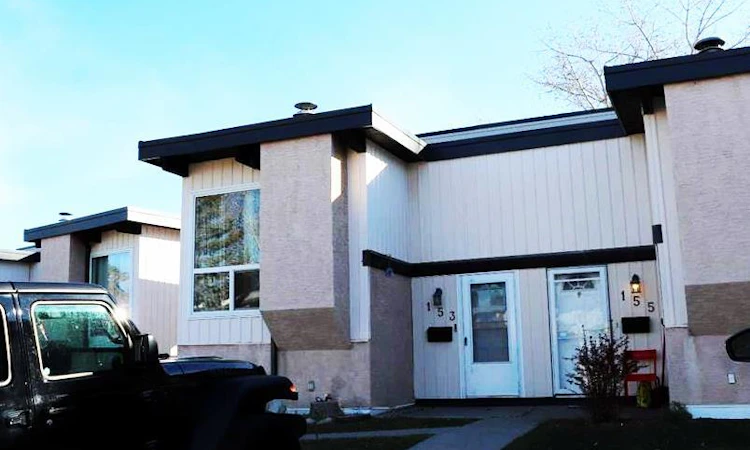
For Sale: 153 Oaktree Lane SW, Calgary, AB - REW
Boost your listing
Listing featured. Your listing will be featured on REW.
View featured placement
$259,000
2 bd • 1 ba • 507 sf • Duplex

153 Sw Oaktree LaneCalgary, AB, T2V 4E3

Oakridge
  • 2 Bed
  • 1 Bath
  • 507 Sqft
  • Duplex

About this home

Welcome to this inviting Oakridge bi-level townhouse offering 896 sq. ft. of comfortable living space. Recent updates include brand-new vinyl plank flooring, an absolutely gorgeous renovated four-piece bathroom and a brand-new microwave. The bright and spacious main living area features vaulted cedar ceilings, and an open living and dining layout. The kitchen offers ample cabinetry and a window above the sink overlooking the beautiful green space behind the property. Step out from the dining area onto the large east-facing deck, perfect for morning coffee or relaxing outdoors. The lower level offers two generously sized bedrooms, including a spacious primary bedroom with a large closet, an additional oversized storage area and convenient laundry. The furnace was replaced within the last 12 years. Enjoy the fully fenced backyard with a second lower deck, ideal for BBQs and outdoor enjoyment. Two assigned parking stalls are conveniently located directly in front of the unit. Ideally situated close to Southland Leisure Center, parks, schools, shopping and public transportation, with easy access to Anderson Road. Whether you're a first-time buyer, downsizing or looking for an investment opportunity, this well-located MOVE IN READY Oakridge townhouse is definitely worth a look!
Listed by: Cheryl Iftody, eXp Realty of Canada

Home facts and features

Price details
List Price
Strata Maintenance Fees
$551 Monthly
Home facts
Bedrooms
2
Full Bathrooms
1
Parking Spaces
2
Parking Details
Assigned
Property Type
Duplex
Year Built
Built in 1975 (51 yrs old)
Style
Attached-Side by Side,Bi-Level
Exterior Finish
Metal Siding , Stucco, Wood Frame
Heating Type
Forced Air
Basement Details
Full
Features
Beamed Ceilings, Deck, In Basement, Laminate Counters, Park, Playground, Schools Nearby, Shopping Nearby, Sidewalks, Storage, Vaulted Ceiling(s)
Amenities
Parking
Appliances
Dryer, Electric Range, Microwave, Refrigerator, Washer
Community
Agent details
Primary Agent
Primary Broker
eXp Realty of Canada
Listing details
Days on REW
1 Day
MLS® Number
A2357226
Source
Pillar 9
Board
Calgary Real Estate Board
Is this your listing? Help it to stand out.

Mortgage Calculator

provided by REW Digital Ltd
Estimated Payments
Purchase Price
Mortgage Total
Down Payment
Amortization
25 Years
Interest Rate
3.99%

Connect with our mortgage partner

Glenn Jorgensen

Glenn Jorgensen

EBS Modern Mortgage Group

No Fees, Great Rates - 15 minutes with us, could save you thousands.

Connect with a mortgage expert

The displayed rates are provided as guidance only, are not guaranteed, or are to be considered an approval of credit. Approval will be based solely on your personal situation. You are encouraged to speak with a Mortgage Professional for the most accurate information and to determine your eligibility.

Property Insights

Nellie McClung School
  • n/a
  • -
  • In Catchment
Louis Riel School
  • n/a
  • K - 9
  • In Catchment
Cedarbrae School
  • n/a
  • -
  • In Catchment
John Ware School
  • n/a
  • -
  • In Catchment
St. Cyril School
  • n/a
  • -
  • In Catchment
St. Benedict School
  • n/a
  • -
  • In Catchment
Braeside School
  • n/a
  • -
  • In Catchment
Tsuu T'ina Bullhead Adult Education Centre
  • n/a
  • -
  • In Catchment
William Roper Hull School
  • n/a
  • -
  • In Catchment
St. Gerard Bilingual School
  • n/a
  • -
  • In Catchment
School catchments and distances are intended to be used as reference only. To verify enrolment eligibility for a property, contact the school directly.Report Incorrect Info
Listing data is subject to copyright, disclaimer, and additional requirements from the data provider. See our Terms of Use for terms applicable to this listing. Listing data was last updated on 2026-11-06.
We use cookies and other technologies for functionality, security, and to provide you with a personalized experience on our online services. By continuing to use our online services, you agree to our Privacy Policy and Terms of Use. For information on how to adjust your privacy settings, visit our Cookie Policy.
Dismiss