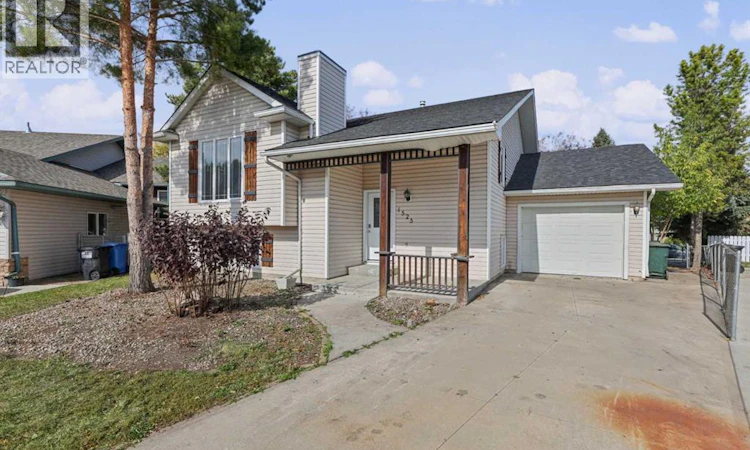
For Sale: 1525 Mary Place, Didsbury, AB - REW
Boost your listing
Listing featured. Your listing will be featured on REW.
View featured placement
$475,000
4 bd • 2 ba • 1078 sf • House

1525 Mary PlaceDidsbury, AB, T0M 0W0

  • 4 Bed
  • 2 Bath
  • 1078 Sqft
  • House

About this home

THIS COULD BE YOUR NEXT HOME! If you are looking for a move in ready home on a quiet cul-de-sac in Didsbury take a look at this! The house itself has been completely renovated-due to a fire everything was stripped down and rebuilt through an insurance claim. On the plus side, there are several really nice improvements you will benefit from that are sure to impress! In the kitchen, you will find gleaming quartz countertops, 2 toned cabinetry, tiled backsplash/floors, pantry and peninsula that also serves as an eating bar. The dining and living rooms are spacious and open-there is lovely custom built in book shelving separating them and it is a great space for entertaining. The main level also has 2 bedrooms and a full bathroom. Heading downstairs you will find 2 more bedrooms, a large family room with gas fireplace and more custom built in shelving which provides a great area and great space for the whole family. There is another full bathroom with steam shower and glass vessel sink, a laundry closet and utility/storage room. This home is like brand new and so has new kitchen, new bathrooms, new flooring, new mechanical (furnace/HWT), new light fixtures, new drywall etc! The back deck could use some attention but otherwise the yard is a very peaceful, private place to enjoy the outdoors. There is an attached single garage and large parking pad with ample room. If you would like a well established neighborhood with plenty of mature trees and a place where you can truly unwind you should call today to view this home! (id:63626)
Listed by: Cindy Tippe, Associate, REMAX ACA Realty

Home facts and features

Price details
List Price
Gross Taxes for 2026
$3,465
Home facts
Bedrooms
4
Full Bathrooms
2
Parking Spaces
3
Parking Details
Attached Garage, Parking Pad
Property Type
House
Lot Size
9 ft x 0 ft (8800 ft²)
Depth
Frontage
9.03 meters
Year Built
Built in 2000 (26 yrs old)
Title
Freehold
Style
Bi-level
Exterior Finish
Vinyl Siding, Wood Frame
Heating Type
See remarks, Other
Basement Details
Finished, Full
Features
Closet Organizers, Cul-de-sac, No Animal Home, PVC window
Appliances
Dryer, Refrigerator, Washer
Agent details
Primary Agent
Cindy Tippe
Primary Broker
REMAX ACA Realty
Listing details
Days on REW
2 Days
MLS® Number
A2348257
Source
Canadian Real Estate Association
Board
Calgary Real Estate Board

Is this your listing? Help it to stand out.

Mortgage Calculator

Estimated Payments
Purchase Price
Mortgage Total
Down Payment
Amortization
25 Years
Interest Rate
3.99%

Connect with our mortgage partner

Glenn Jorgensen

Glenn Jorgensen

EBS Modern Mortgage Group

No Fees, Great Rates - 15 minutes with us, could save you thousands.

Connect with a mortgage expert

The displayed rates are provided as guidance only, are not guaranteed, or are to be considered an approval of credit. Approval will be based solely on your personal situation. You are encouraged to speak with a Mortgage Professional for the most accurate information and to determine your eligibility.

Property Insights

Didsbury High School
  • n/a
  • -
Didsbury Career High School
  • n/a
  • -
Ross Ford Elementary School
  • n/a
  • -
Westglen School
  • n/a
  • -
School catchments and distances are intended to be used as reference only. To verify enrolment eligibility for a property, contact the school directly.Report Incorrect Info
Listing data is subject to copyright, disclaimer, and additional requirements from the data provider. See our Terms of Use for terms applicable to this listing. Listing data was last updated on 2026-09-27.
We use cookies and other technologies for functionality, security, and to provide you with a personalized experience on our online services. By continuing to use our online services, you agree to our Privacy Policy and Terms of Use. For information on how to adjust your privacy settings, visit our Cookie Policy.
Dismiss

