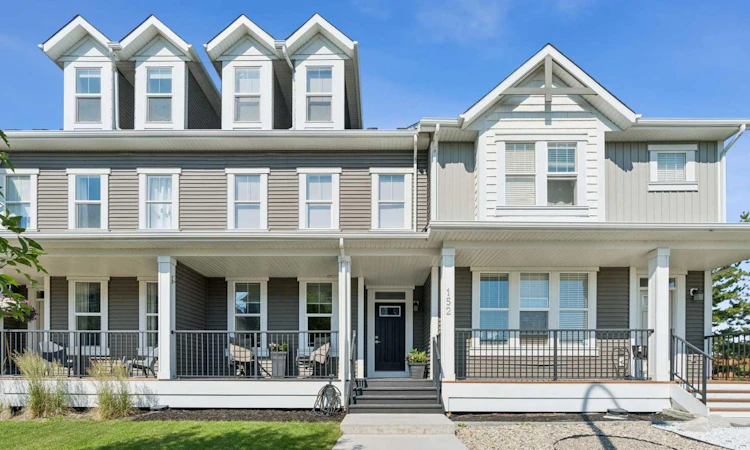
For Sale: 152 South Point Court SW, Airdrie, AB - REW
Boost your listing
Listing featured. Your listing will be featured on REW.
View featured placement
$494,900
3 bd 3 ba 1935 sf Townhouse

152 South Point Court SWAirdrie, AB, T4B 4K9

  • 3 Bed
  • 3 Bath
  • 1935 Sqft
  • Townhouse

About this home

NO CONDO FEES - 1935 SF ABOVE GRADE - UNIQUE MASSIVE 21'10X15'5 UPPER BONUS ROOM WITH BALCONY - NEW AC UNIT - PRIVATE BACKYARD - DETACHED DOUBLE GARAGE. A rare opportunity to own a thoughtfully designed townhome that offers the perfect combination of space, style, and future potential—all with NO CONDO FEES. This beautifully appointed home features 1,935 sq. ft. of developed living space, plus an additional 634 sq. ft. in the unfinished basement. With its unique design and standout features, this home offers a double detached garage, covered front veranda, traditional 2-storey layout, a massive upper bonus room spanning the entire third level with its own private balcony, 3 bedrooms, 2.5 bathrooms, the ability to add an additional bedroom and bathroom in the basement, and a brand new central air conditioning unit. The bright, open-concept main floor with 9-foot ceilings is perfectly suited for everyday family living. Relax by the cozy electric fireplace in the great room, or gather in the stylish kitchen featuring quartz countertops—which continue throughout all of the bathrooms—upgraded LG stainless steel appliances with a gas stove, a spacious side pantry, and a large central island with seating. The dining area provides plenty of space for family meals and entertaining, while a convenient half bath and main floor laundry complete the level. Upstairs, the large primary suite offers a peaceful retreat with a walk-in closet and a private four-piece ensuite. Two additional bedrooms and a full bathroom ensure comfort and space for the whole family. The true showstopper of the home is the impressive upper bonus room—a sprawling, light-filled space ideal for movie nights, a playroom, home office, games room, fitness area, or teen lounge. Double doors lead to a charming private balcony, perfect for enjoying your morning coffee or unwinding in the evening while taking in the beautiful neighborhood views. The unfinished basement provides incredible potential for future development, with plenty of space to add an additional bedroom and bathroom while still offering room for a recreation area, home gym, or generous storage. Outside, enjoy your own private oasis with a full-length deck, privacy wall, fenced yard, and a double detached garage to keep your vehicles secure year-round. Situated on a quiet street close to schools, parks, ponds, playgrounds, and everyday amenities, this is more than just a home—it's a property designed to grow with you, offering exceptional flexibility, thoughtful design, and the space your family will appreciate for years to come.
Listed by: Morris Tkachuk, 2% Realty

Home facts and features

Price details
List Price
Home facts
Bedrooms
3
Full Bathrooms
2
Partial Bathrooms
1
Parking Spaces
2
Property Type
Townhouse
Year Built
Built in 2017 (9 yrs old)
Style
3 (or more) Storey
Heating Type
Forced Air,Natural Gas
Cooling
Central Air
Basement Details
Full
Features
Back Lane, Back Yard, Bathroom Rough-in, Breakfast Bar, Closet Organizers, Electric, Granite Counters, High Ceilings, Kitchen Island, Living Room, Low Maintenance Landscape, Main Level, No Smoking Home, Open Floorplan, Pantry, Park, Recessed Lighting, Schools Nearby, See Remarks, Sidewalks, Street Lights, Walk-in Closet(s), Walking/bike Paths
Amenities
Playground, Shopping Nearby, Storage
Appliances
Central Air Conditioner, Dishwasher, Garage Control(s), Microwave Hood Fan, Refrigerator, Stove, Washer/Dryer, Window Coverings
Agent details
Primary Agent
Primary Broker
2% Realty
Listing details
Days on REW
1 Day
MLS® Number
A2330174
Source
Pillar 9
Board
Calgary Real Estate Board
Is this your listing? Help it to stand out.

Mortgage Calculator

Estimated Payments
Purchase Price
Mortgage Total
Down Payment
Amortization
25 Years
Interest Rate
3.99%

Connect with our mortgage partner

Aamir Khalique

Aamir Khalique

Dominion Lending

Found a home you love? Let's get you pre-approved and mortgage-ready so you can shop with confidence and make stronger offers.

Connect with a mortgage expert

The displayed rates are provided as guidance only, are not guaranteed, or are to be considered an approval of credit. Approval will be based solely on your personal situation. You are encouraged to speak with a Mortgage Professional for the most accurate information and to determine your eligibility.

Property Insights

Bearspaw Christian School
  • n/a
  • -
  • In Catchment
School catchments and distances are intended to be used as reference only. To verify enrolment eligibility for a property, contact the school directly.Report Incorrect Info
Listing data is subject to copyright, disclaimer, and additional requirements from the data provider. See our Terms of Use for terms applicable to this listing. Listing data was last updated on 2026-07-17.

