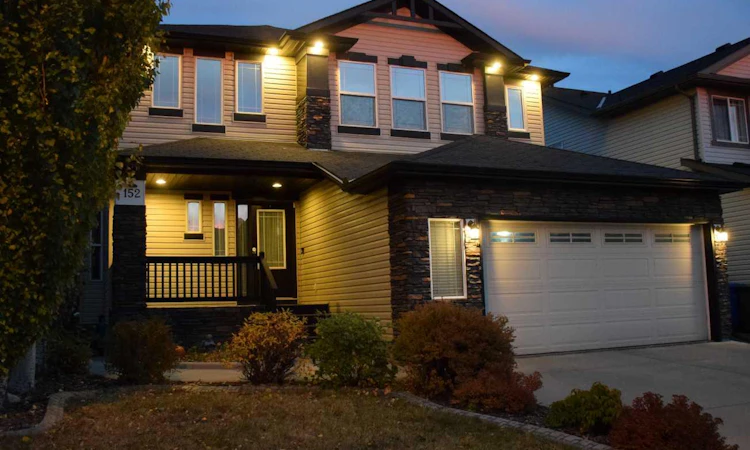
For Sale: 152 Hawkmere Way, Chestermere, AB - REW
Boost your listing
Listing featured. Your listing will be featured on REW.
View featured placement
$699,900
4 bd • 4 ba • 2418 sf • House

152 Hawkmere WayChestermere, AB, T1X 0C8

  • 4 Bed
  • 4 Bath
  • 2418 Sqft
  • House

About this home

INCREDIBLE VALUE!! DON'T MISS THE OPPORTUNITY TO MAKE THIS BEAUTIFUL HOME YOURS!! With over 3,440 sq. ft. of developed living space, including over 2,400 sq. ft. above grade, this four-bedroom, 3.5-bathroom home offers generous living areas across three levels. A two-storey foyer welcomes you inside, where hardwood and tile extend through the main floor. The classic white kitchen centres around a large island with a raised eating bar and separate prep sink, complemented by granite counters, extensive cabinetry and a spacious walk-through pantry. The adjoining living and dining areas share a three-sided gas fireplace, while large windows overlook the backyard and the dining area opens onto the upper deck. French doors enclose the main-floor den, with a mudroom and separate laundry room conveniently located near the garage entrance. Upstairs, the vaulted bonus room provides another gathering space, with an adjoining desk nook for homework or hobbies. The primary bedroom includes a walk-in closet with shelving and drawers, along with a five-piece ensuite featuring separate vanities, a corner soaker tub and a glass-enclosed shower. Two additional bedrooms and a four-piece bathroom complete the upper level. The fully developed walkout basement features a one-bedroom ILLEGAL SUITE with a full kitchen, adjoining dining area and spacious recreation room. A five-piece bathroom with in-floor heating and a separate laundry area complete the space. Large windows overlook the backyard, while double glass doors open directly onto the covered patio. The upper deck and expansive lower patio both have gas hookups for barbecuing, and the fenced yard is landscaped with mature trees and established garden beds. The double attached garage is heated and insulated, with an epoxy floor. Air conditioning adds summer comfort, while mechanical updates include a furnace replaced in December 2022 and a hot water tank replaced in June 2026.
Listed by: Matthew Gonzales, Stonemere Real Estate Solutions

Home facts and features

Price details
List Price
Home facts
Bedrooms
4
Full Bathrooms
3
Partial Bathrooms
1
Parking Spaces
4
Property Type
House
Lot Size
5281 ft²
Frontage
46.00 sqft
Year Built
Built in 2007 (19 yrs old)
Style
2 Storey
Exterior Finish
Wood Frame
Heating Type
Forced Air
Cooling
Central Air
Basement Details
Full
Features
Breakfast Bar, Built-in Features, Ceiling Fan(s), Central Vacuum, Chandelier, Closet Organizers, Clubhouse, Deck, Double Vanity, Fishing, French Door, Golf, Granite Counters, High Ceilings, In Basement, Lake, Main Level, No Animal Home, No Smoking Home, Open Floorplan, Pantry, Park, Patio, Playground, Pond, Recessed Lighting, Schools Nearby, Separate Entrance, Shopping Nearby, Sidewalks, Soaking Tub, Storage, Street Lights, Vaulted Ceiling(s), Vinyl Windows, Walk-in Closet(s), Walking/bike Paths
Appliances
Central Air Conditioner, Dishwasher, Dryer, Garage Control(s), Microwave, Refrigerator, Stove, Washer
Agent details
Primary Agent
Primary Broker
Stonemere Real Estate Solutions
Secondary Agent
Secondary Broker
Stonemere Real Estate Solutions
Listing details
Days on REW
2 Days
MLS® Number
A2352268
Source
Pillar 9
Board
Calgary Real Estate Board
Is this your listing? Help it to stand out.

Mortgage Calculator

provided by REW Digital Ltd
Estimated Payments
Purchase Price
Mortgage Total
Down Payment
Amortization
25 Years
Interest Rate
3.99%

Connect with our mortgage partner

Glenn Jorgensen

Glenn Jorgensen

EBS Modern Mortgage Group

No Fees, Great Rates - 15 minutes with us, could save you thousands.

Connect with a mortgage expert

The displayed rates are provided as guidance only, are not guaranteed, or are to be considered an approval of credit. Approval will be based solely on your personal situation. You are encouraged to speak with a Mortgage Professional for the most accurate information and to determine your eligibility.

Property Insights

Prairie Waters Elementary School
  • n/a
  • -
  • In Catchment
St. Gabriel The Archangel School
  • n/a
  • -
  • In Catchment
Chestermere Learning Connection
  • n/a
  • -
  • In Catchment
Tyndale Christian School
  • n/a
  • -
  • In Catchment
Rainbow Creek Elementary School
  • n/a
  • -
  • In Catchment
Chestermere Lake Middle School
  • n/a
  • -
  • In Catchment
Our Lady Of Wisdom School
  • n/a
  • -
  • In Catchment
East Lake School
  • n/a
  • -
  • In Catchment
Prince Of Peace Lutheran School
  • n/a
  • -
  • In Catchment
Khalsa School Calgary Educational Foundation
  • n/a
  • -
  • In Catchment
School catchments and distances are intended to be used as reference only. To verify enrolment eligibility for a property, contact the school directly.Report Incorrect Info
Listing data is subject to copyright, disclaimer, and additional requirements from the data provider. See our Terms of Use for terms applicable to this listing. Listing data was last updated on 2026-10-18.
We use cookies and other technologies for functionality, security, and to provide you with a personalized experience on our online services. By continuing to use our online services, you agree to our Privacy Policy and Terms of Use. For information on how to adjust your privacy settings, visit our Cookie Policy.
Dismiss

