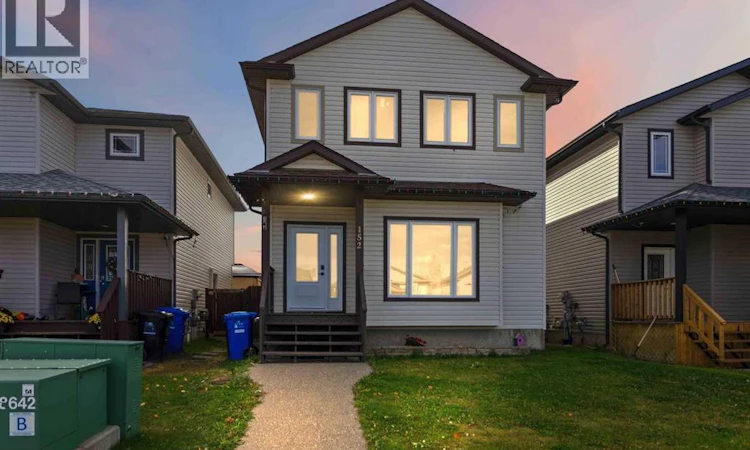
For Sale: 152 Chestnut Way, Fort Mcmurray, AB - REW
Boost your listing
Listing featured. Your listing will be featured on REW.
View featured placement
$599,900
5 bd • 4 ba • 1649 sf • House
152 Chestnut Way
Street ViewDirections

152 Chestnut WayFort Mcmurray, AB, T9K 0M7

  • 5 Bed
  • 4 Bath
  • 1649 Sqft
  • House

About this home

Welcome to 152 Chestnut Way, a beautifully updated and fully developed 5-bedroom, 3.5-bathroom home offering an extensive list of recent upgrades that make this property truly stand out. Featuring Energy-Efficient Solar Heat Panels—an uncommon and valuable addition in our market—along with all new windows throughout the home and all new exterior doors, this property offers modern efficiency, comfort, and peace of mind for years to come. Thoughtfully updated from top to bottom with fresh paint, modern lighting, renovated bathrooms, new luxury vinyl plank flooring upstairs, and stunning new triple patio doors, the work has already been done for you.Situated in the heart of Timberlea, you'll enjoy being just steps from schools, parks, scenic trail systems, shopping, and entertainment. The fully fenced yard, heated double detached garage with back-alley access, provides plenty of room for vehicles, toys, and everyday convenience.Step inside and immediately appreciate the bright, fresh feel created by the abundance of natural light, fresh paint throughout, and updated modern lighting. The white kitchen features stainless steel appliances, a corner pantry, a functional island, and an impressive wall of cabinetry providing exceptional storage. The stunning new triple patio doors are a true showstopper, flooding the dining area with sunlight and creating a seamless connection to the outdoor living space. The living room is centered around one of the home's two electric fireplaces, creating the perfect gathering space. A convenient half bath and main-floor laundry complete this level.Upstairs, brand-new luxury vinyl plank flooring extends from the staircase throughout the entire upper level. The spacious primary suite features a walk-in closet and private ensuite, while two additional bedrooms and another full bathroom provide comfortable accommodations for family and guests.The fully developed basement offers exceptional flexibility with its separate side entrance and i ts own dedicated laundry area, making it ideal for extended family living or an in-law suite. This level features a wet bar, comfortable family room, two generous bedrooms, and a beautifully renovated full bathroom highlighted by a stunning double shower.For year-round comfort, the home is equipped with central air conditioning. Outside, enjoy a large patio, gazebo, gas BBQ hookup, and a spacious backyard designed for both relaxing and entertaining.Modern updates, flexible living space, energy-efficient features, and a sought-after Timberlea location make this property a standout opportunity. With so many major improvements already completed in 2026, this truly is a move-in-ready home where all that's left to do is unpack and enjoy. Book your private showing today and discover everything 152 Chestnut Way has to offer. (id:63626)
Listed by: Dina Ross, Associate, People 1st Realty

Home facts and features

Price details
List Price
Gross Taxes for 2026
$2,372
Home facts
Bedrooms
5
Full Bathrooms
3
Partial Bathrooms
1
Parking Spaces
3
Parking Details
Detached Garage
Property Type
House
Lot Size
9 ft x 0 ft (3253 ft²)
Depth
Frontage
9.45 meters
Year Built
Built in 2009 (17 yrs old)
Title
Freehold
Exterior Finish
Concrete, Vinyl siding, Poured concrete
Heating Type
Forced air, Natural gas, Solar
Cooling
Central air conditioning
Basement Details
Finished, Full, Separate entrance
Features
Back lane, Closet Organizers, Gas BBQ Hookup, Wet bar
Appliances
Dishwasher, Garage door opener, Microwave, Refrigerator, Stove, Washer/Dryer Stack-Up
Agent details
Primary Agent
Dina Ross
Primary Broker
People 1st Realty
Listing details
Days on REW
2 Days
MLS® Number
A2348891
Source
Canadian Real Estate Association
Board
Fort McMurray REALTORS®

Is this your listing? Help it to stand out.

Mortgage Calculator

Estimated Payments
Purchase Price
Mortgage Total
Down Payment
Amortization
25 Years
Interest Rate
3.99%

Connect with our mortgage partner

Levko Koper

Levko Koper

DLC Ratefair Mortgage

Retired pro hockey player bringing the same discipline, work ethic and winning mindset to help you secure the right mortgage and score a great rate.

Connect with a mortgage expert

The displayed rates are provided as guidance only, are not guaranteed, or are to be considered an approval of credit. Approval will be based solely on your personal situation. You are encouraged to speak with a Mortgage Professional for the most accurate information and to determine your eligibility.

Property Insights

St. Martha Catholic School
  • n/a
  • -
  • In Catchment
Christina Gordon Public School
  • n/a
  • -
  • In Catchment
École McTavish Junior High School
  • n/a
  • -
  • In Catchment
Holy Trinity High School
  • n/a
  • -
  • In Catchment
Elsie Yanik Catholic School
  • n/a
  • -
  • In Catchment
Dave McNeilly Public School
  • n/a
  • -
  • In Catchment
St. Anne School
  • n/a
  • -
  • In Catchment
Timberlea Public School
  • n/a
  • -
  • In Catchment
École Dickinsfield School
  • n/a
  • -
  • In Catchment
Sister Mary Phillps Elementary School
  • n/a
  • -
  • In Catchment
School catchments and distances are intended to be used as reference only. To verify enrolment eligibility for a property, contact the school directly.Report Incorrect Info
Listing data is subject to copyright, disclaimer, and additional requirements from the data provider. See our Terms of Use for terms applicable to this listing. Listing data was last updated on 2026-09-30.
We use cookies and other technologies for functionality, security, and to provide you with a personalized experience on our online services. By continuing to use our online services, you agree to our Privacy Policy and Terms of Use. For information on how to adjust your privacy settings, visit our Cookie Policy.
Dismiss

