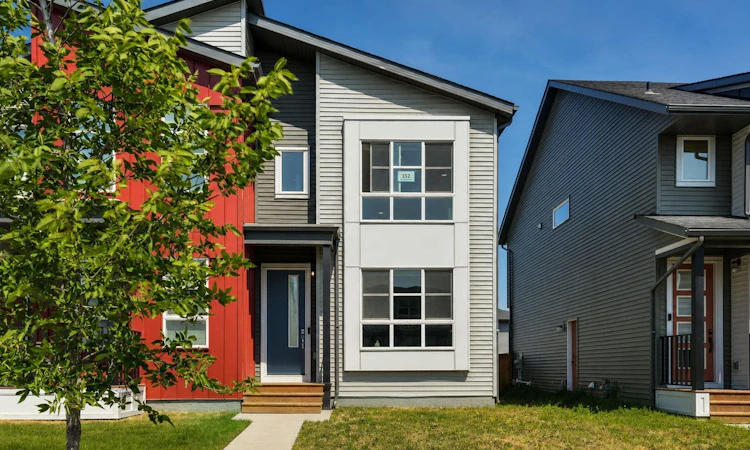
For Sale: 152 Belmont Way SW, Calgary, AB - REW
Boost your listing
Listing featured. Your listing will be featured on REW.
View featured placement
$620,000
4 bd 4 ba 1419 sf House

152 Belmont Way SWCalgary, AB, T2X 5T4

Silverado
  • 4 Bed
  • 4 Bath
  • 1419 Sqft
  • House

About this home

LEGAL BASEMENT SUITE | SEPARATE ENTRANCE | 2 FURNACES | BRAND NEW BASEMENT APPLIANCES | GAS RANGE | INSULATED DOUBLE DETACHED GARAGE | EV CHARGER ROUGH-IN | MOVE-IN READY! RADON GAS SYSTEM HAS BEEN PUT IN!!! Welcome to this exceptional home in the sought-after community of Belmont SW, offering the perfect blend of modern design, functionality, and outstanding income potential. Whether you’re looking for a beautiful family home or a smart investment property, this home truly has it all! Step inside to discover a bright and spacious open-concept main floor filled with natural light from oversized windows. The modern kitchen is a chef’s delight, featuring a gas range, sleek cabinetry, generous counter space, and a large central island that flows seamlessly into the dining and living areas—perfect for entertaining or everyday family living. Upstairs, you’ll find a spacious primary retreat complete with a walk-in closet and private ensuite, along with well-appointed secondary bedrooms that offer flexibility for family, guests, or a home office. The fully developed LEGAL basement suite is a major highlight, complete with its own separate entrance, brand new appliances, and excellent income potential or private living space for extended family. For added comfort and efficiency, the home is equipped with two separate furnaces, allowing independent climate control for the main home and basement suite. Outside, you’ll appreciate the impressive 19’ x 21’ insulated double detached garage, featuring a large window that brings in natural light and an EV charger rough-in, making it ideal for electric vehicle owners, hobbyists, or additional workspace. Situated in the vibrant and rapidly growing community of Belmont, this home offers convenient access to Stoney Trail, Macleod Trail, parks, playgrounds, schools, shopping, restaurants, and scenic walking paths. Future community amenities continue to enhance the area’s appeal, making Belmont one of Calgary’s most desirable southwest neighbourhoods. Whether you’re a first-time buyer, growing family, or savvy investor, this rare opportunity combines modern living, rental income potential, and thoughtful upgrades in one outstanding package. Don’t miss your chance to own this exceptional Belmont home—book your private showing today!
Listed by: Liz Wong, eXp Realty of Canada

Home facts and features

Price details
List Price
Home facts
Bedrooms
4
Full Bathrooms
3
Partial Bathrooms
1
Parking Spaces
2
Property Type
House
Lot Size
2614 ft²
Frontage
5.28 ft
Year Built
Built in 2024 (2 yrs old)
Style
2 Storey
Heating Type
Forced Air,See Remarks,Zoned
Basement Details
Full
Features
Back Lane, In Basement, Kitchen Island, No Animal Home, Open Floorplan, Other, Park, Private Entrance, Quartz Counters, Schools Nearby, Separate Entrance, Sidewalks, Street Lights, Upper Level, Vinyl Windows, Walking/bike Paths
Amenities
Playground, Shopping Nearby
Appliances
Dishwasher, Dryer, Microwave, Range Hood, Refrigerator, Stove, Washer, Washer/dryer Stacked
Community
Agent details
Primary Agent
Primary Broker
eXp Realty of Canada
Listing details
Days on REW
1 Day
MLS® Number
A2333257
Source
Pillar 9
Board
Calgary Real Estate Board
Is this your listing? Help it to stand out.

Mortgage Calculator

Estimated Payments
Purchase Price
Mortgage Total
Down Payment
Amortization
25 Years
Interest Rate
3.99%

Connect with our mortgage partner

Aamir Khalique

Aamir Khalique

Dominion Lending

Found a home you love? Let's get you pre-approved and mortgage-ready so you can shop with confidence and make stronger offers.

Connect with a mortgage expert

The displayed rates are provided as guidance only, are not guaranteed, or are to be considered an approval of credit. Approval will be based solely on your personal situation. You are encouraged to speak with a Mortgage Professional for the most accurate information and to determine your eligibility.

Property Insights

Ron Southern School
  • n/a
  • -
  • In Catchment
Holy Child School
  • n/a
  • -
  • In Catchment
Chaparral School
  • n/a
  • -
  • In Catchment
Bishop O'Byrne High School
  • n/a
  • -
  • In Catchment
Somerset School
  • n/a
  • -
  • In Catchment
St. Sebastian Elementary School
  • n/a
  • -
  • In Catchment
Sundance School
  • n/a
  • -
  • In Catchment
All Saints School
  • n/a
  • -
  • In Catchment
Father James Whelihan
  • n/a
  • -
  • In Catchment
Trinity Christian School
  • n/a
  • -
  • In Catchment
School catchments and distances are intended to be used as reference only. To verify enrolment eligibility for a property, contact the school directly.Report Incorrect Info
Listing data is subject to copyright, disclaimer, and additional requirements from the data provider. See our Terms of Use for terms applicable to this listing. Listing data was last updated on 2026-07-29.

