For Sale: 1515 Bay Avenue, La Ronge, SK - REW
Boost your listing
Listing featured. Your listing will be featured on REW.
View featured placement
$1,200,000
7 bd • 5 ba • 2504 sf • House
$1,200,000

1515 Bay AvenueLa Ronge, SK, S0J 1L0

  • 7 Bed
  • 5 Bath
  • 2504 Sqft
  • House

About this home

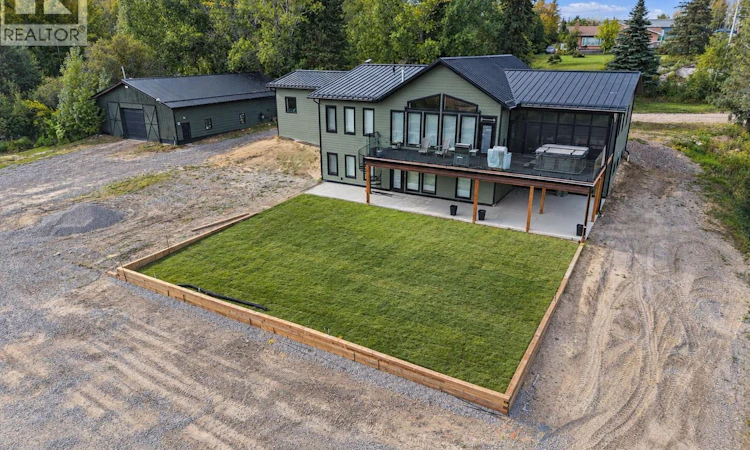
This custom-built 2,504 sq/ft walkout bungalow is magazine worthy! From the custom beams along the vaulted ceilings to the abundance of massive windows allowing you to capture multiple up-close views and angles of the beautiful lac la ronge lake this home literally has it all. With 6-bedrooms that boast 9’ ceilings, 4-bathrooms, as well as a legal basement suite this home can generate income or allow the in laws to be part time residents. Other features of this beautiful property include a chef's dream kitchen that awaits hosting a holiday meal or your Sunday night football festivities. Features include a 48" range, stainless appliances, an abundance of custom cabinetry throughout, quartz counters and an island large enough to host the entire family and more. Outside you will find an expansive outdoor entertaining area; from the 3-season enclosed sunroom for those summer nights to the main deck that hosts a custom spiral staircase leading down to the patio and walk out basement entrance, this is a must see. This property is equipped with a massive home office space with a wet bar, a custom hockey shooting gallery, a home gym area, central air conditioning, forced air heat and in floor heat, a natural gas fireplace, and a standing seam metal roof ensuring you don't need to think twice in any weather condition. Last but not least the home has enough garage space for everyone. With the 538 sq/ft attached garage which is heated and insulated, as well as the 2,400 sq/ft shop that is a perfect set up to run a business out of or provide ample storage for all of the powersports toys to enjoy time on the lake or the boreal forest. Every detail was considered when designing this one of a custom built home, it's a must see! (id:63626)
Listed by: Riley Fiske, Salesperson, Coldwell Banker Signature

Home facts and features

Price details
List Price
$1,200,000
Gross Taxes for 2025
$6,953
Home facts
Bedrooms
7
Full Bathrooms
5
Parking Details
Gravel, Heated Garage, Attached Garage, Parking Space(s), Detached Garage, Rv
Property Type
House
Lot Size
1.34 acres
Depth
Year Built
Built in 2023 (3 yrs old)
Title
Freehold
Style
Bungalow
Heating Type
Forced air, In Floor Heating, Natural gas, Hot Water
Cooling
Central air conditioning, Air exchanger
Basement Details
Finished, Full, Walk out
Features
Alarm system, Balcony, Irregular lot size, Treed
Appliances
Alarm System, Dishwasher, Dryer, Garage door opener remote(s), Hood Fan, Microwave, Refrigerator, Stove, Washer, Window Coverings
Agent details
Primary Agent
Riley Fiske
Primary Broker
Coldwell Banker Signature
Listing details
Days on REW
2 Days
MLS® Number
SK049209
Source
Canadian Real Estate Association

Is this your listing? Help it to stand out.

Mortgage Calculator

Estimated Payments
Purchase Price
Mortgage Total
Down Payment
Amortization
25 Years
Interest Rate
3.99%

The displayed rates are provided as guidance only, are not guaranteed, or are to be considered an approval of credit. Approval will be based solely on your personal situation. You are encouraged to speak with a Mortgage Professional for the most accurate information and to determine your eligibility.

Property Insights

Sister O'Brien School
  • n/a
  • K - 8
  • In Catchment
Silverwood Heights School
  • n/a
  • K - 8
  • In Catchment
St. Angela School
  • n/a
  • K - 8
  • In Catchment
Brownell School
  • n/a
  • K - 8
  • In Catchment
Marion M. Graham Collegiate
  • n/a
  • 9 - 12
  • In Catchment
St. George School
  • n/a
  • K - 8
  • In Catchment
Lawson Heights School
  • n/a
  • K - 8
  • In Catchment
Bishop James Mahoney High School
  • n/a
  • 9 - 12
  • In Catchment
Mother Teresa School
  • n/a
  • K - 8
  • In Catchment
St. Anne School
  • n/a
  • K - 8
  • In Catchment
School catchments and distances are intended to be used as reference only. To verify enrolment eligibility for a property, contact the school directly.Report Incorrect Info

Cities near La Ronge

    Neighborhoods near La Ronge

      Listing data is subject to copyright, disclaimer, and additional requirements from the data provider. See our Terms of Use for terms applicable to this listing. Listing data was last updated on 2026-09-25.
      We use cookies and other technologies for functionality, security, and to provide you with a personalized experience on our online services. By continuing to use our online services, you agree to our Privacy Policy and Terms of Use. For information on how to adjust your privacy settings, visit our Cookie Policy.
      Dismiss

