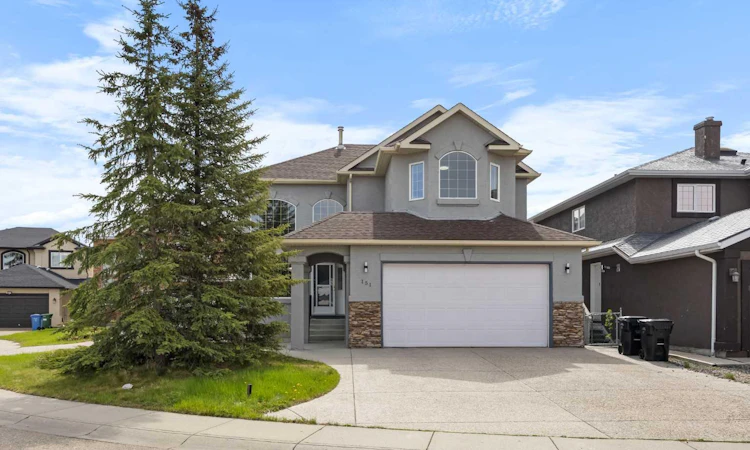
For Sale: 151 Coral Shores Landing NE, Calgary, AB - REW
Boost your listing
Listing featured. Your listing will be featured on REW.
View featured placement
$1,299,900
7 bd 5 ba 2785 sf House

151 Coral Shores Landing NECalgary, AB, T3J 3J7

Coral Springs
  • 7 Bed
  • 5 Bath
  • 2785 Sqft
  • House

About this home

Highlights - Thorough renovation / new stucco paints / 7 bedrooms and 5 full bathrooms / modern glass panel railings / decorative feature walls / new interior paint / main floor bedroom with full bath / two ensuites upstairs / second kitchen in the basement / new stainless steel appliances /private sauna / Experience refined lakeside living in this FULLY RENOVATED walkout estate, nestled in a quiet cul-de-sac on a rare 7,400 sq ft pie-shaped lot with private dock access in Coral Springs. Offering over 4,000 sq ft of living space, this lakefront retreat is designed for comfort, connection, and year-round relaxation. With stunning designer chandelier and large sunlit windows, the grand two-storey Living Room creates an airy and welcoming atmosphere upon entering. The connected elegant Dining Room is perfect for accommodating large family dinners or gatherings with friends. Walking to the back you will enjoy panoramic lake views in the family room with a gas fireplace featuring a quartz surround and deco wall. The spacious breakfast nook opens onto a full-width deck with aluminum railings and glass panels, offering clear sightlines and panoramic lake views. The Kitchen is appointed with quartz countertops, an eating bar, a pantry, and new stainless steel appliances, providing both functionality and style for everyday living. These areas are finished with elegant ceramic tile flooring, adding durability and a refined modern touch. A main-floor Bedroom with a full bath complete this level, providing added flexibility for guests or extended family. The sleek glass-railed staircase leads to the upper level which features two breathtaking lake-view ensuite bedrooms. The main Primary Bedroom offers the same stunning lake views, a generous walk-in closet, and a spa-inspired 5-piece ensuite with a double vanity. This level also includes two additional well-appointed bedrooms and a modern full bathroom with double vanity. The fully finished Walkout Basement boosts an oversized recreation room with an elegant electric fireplace and two well-sized bedrooms. A sleek summer kitchen with quartz countertops and a walk-in pantry adds a stylish touch for hosting. A full bathroom and a private sauna—your own personal wellness retreat—complete this exceptional space. Living in Coral Springs means more than just a home—it’s a lifestyle. Residents enjoy private beaches, year-round activities including swimming, skating, and boating, scenic walking paths, and a community-focused atmosphere. All just minutes from schools, shopping, and Stoney Trail. This is more than a home—it’s a rare opportunity to own a FULLY RENOVATED lakefront estate. Schedule your private showing today.
Listed by: Jessica Chan, Jessica Chan Real Estate & Management Inc.

Home facts and features

Price details
List Price
Home facts
Bedrooms
7
Full Bathrooms
5
Parking Spaces
2
Property Type
House
Lot Size
7406 ft²
Frontage
47.51 ft
Year Built
Built in 1997 (29 yrs old)
Style
2 Storey
Heating Type
Forced Air,Natural Gas
Cooling
Central Air
Basement Details
Full
Features
Basement, Built-in Features, Cul-de-Sac, Dock, Double Vanity, Electric, Family Room, Gas, High Ceilings, Jetted Tub, Lake, Landscaped, Main Level, No Animal Home, No Smoking Home, Open Floorplan, Pantry, Park, Quartz Counters, Recessed Lighting, Recreation Room, Rectangular Lot, Sauna, Schools Nearby, Sidewalks, Sink, Street Lights, Walk-in Closet(s), Walking/bike Paths
Amenities
Beach Access, Clubhouse, Playground, Recreation Facilities, Shopping Nearby, Tennis Courts
Appliances
Central Air Conditioner, Dishwasher, Dryer, Garage Control(s), Range Hood, Refrigerator, Stove, Washer
Community
Agent details
Primary Agent
Primary Broker
Jessica Chan Real Estate & Management Inc.
Secondary Agent
Secondary Broker
Jessica Chan Real Estate & Management Inc.
Listing details
Days on REW
51 Days
Property Views
16
MLS® Number
A2322101
Source
Pillar 9
Board
Calgary Real Estate Board
Is this your listing? Help it to stand out.

Mortgage Calculator

Estimated Payments
Purchase Price
Mortgage Total
Down Payment
Amortization
25 Years
Interest Rate
3.99%

Connect with our mortgage partner

Glenn Jorgensen

Glenn Jorgensen

EBS Modern Mortgage Group

No Fees, Great Rates - 15 minutes with us, could save you thousands.

Connect with a mortgage expert

The displayed rates are provided as guidance only, are not guaranteed, or are to be considered an approval of credit. Approval will be based solely on your personal situation. You are encouraged to speak with a Mortgage Professional for the most accurate information and to determine your eligibility.

Property Insights

Monsignor A. J. Hetherington Elementary School
  • n/a
  • -
  • In Catchment
St. John XXIII School
  • n/a
  • -
  • In Catchment
Grant MacEwan School
  • n/a
  • -
  • In Catchment
Terry Fox School
  • n/a
  • -
  • In Catchment
Falconridge School
  • n/a
  • -
  • In Catchment
Father Scollen School
  • n/a
  • -
  • In Catchment
Ted Harrison School
  • n/a
  • -
  • In Catchment
Bishop McNally High School
  • n/a
  • -
  • In Catchment
Our Lady Of Fatima School
  • n/a
  • -
  • In Catchment
St. John Paul II School
  • n/a
  • -
  • In Catchment
School catchments and distances are intended to be used as reference only. To verify enrolment eligibility for a property, contact the school directly.Report Incorrect Info
Listing data is subject to copyright, disclaimer, and additional requirements from the data provider. See our Terms of Use for terms applicable to this listing. Listing data was last updated on 2026-08-07.
We use cookies and other technologies for functionality, security, and to provide you with a personalized experience on our online services. By continuing to use our online services, you agree to our Privacy Policy and Terms of Use. For information on how to adjust your privacy settings, visit our Cookie Policy.
Dismiss

