For Sale: 151 Citadel Green NW, Calgary, AB - REW
Boost your listing
Listing featured. Your listing will be featured on REW.
View featured placement
$699,999
5 bd • 4 ba • 1967 sf • House

151 Nw Citadel GreenCalgary, AB, T3G 4G5

Citadel
  • 5 Bed
  • 4 Bath
  • 1967 Sqft
  • House

About this home

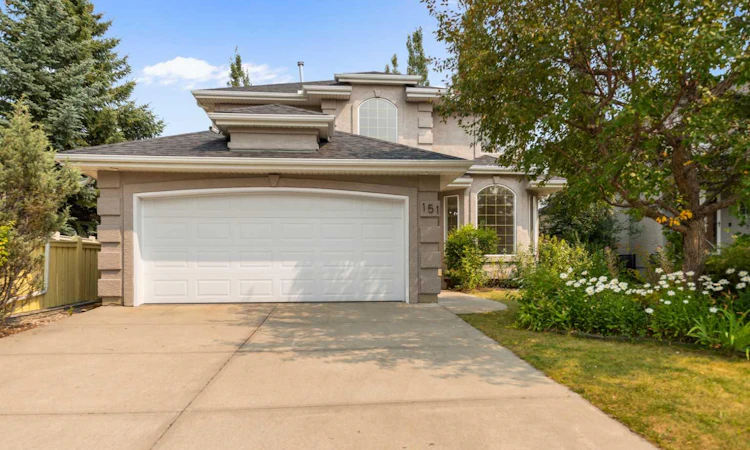
Click brochure link for more details. NEW PRICE. Nearly 2,900 sq ft of developed living space, 5 bedrooms, 3.5 baths, and a backyard that opens onto a park. This renovated two-storey sits on a quiet Morningside estate area of Citadel, backing directly onto green space. With updates throughout and a fully finished basement, it suits growing families, teenagers, or in-laws. Main floor: A dramatic foyer with a two-tone staircase leads to rich hardwood floors and bright bay windows in the front living and dining rooms. The kitchen has brand-new quartz countertops, a large island with seating, a walk-in pantry, and a sunny casual dining area. The bathrooms and laundry have luxury vinyl plank flooring. Bedrooms: Five bedrooms and 3.5 bathrooms give everyone their own space. Basement: The fully developed lower level has a large rec room with a fireplace, a full bathroom, and a kitchenette/wet bar with a sink, bar fridge, countertop, and cabinets. It's a ready-made space for guests, teens, or multigenerational living. Backyard: The large, private yard backs onto a quiet park. A deck overlooks mature trees, shrubs, and flower beds, so you get the green space with no neighbours behind you. Close to bus stop, CBE elementary school and Catholic school bus pick up.
Listed by: Michelle A Plach, HonestDoor Inc

Home facts and features

Price details
List Price
Home facts
Bedrooms
5
Full Bathrooms
3
Partial Bathrooms
1
Parking Spaces
4
Property Type
House
Lot Size
6113 ft²
Frontage
42.65 sqft
Year Built
Built in 1996 (30 yrs old)
Style
2 Storey
Exterior Finish
Stucco, Wood Frame
Heating Type
Forced Air, Natural Gas
Basement Details
Full
Features
Breakfast Bar, Ceiling Fan(s), Deck, Golf, Kitchen Island, Main Level, Pantry, Park, Playground, Quartz Counters, Schools Nearby, Shopping Nearby, Skylight(s), Walking/bike Paths, Wet Bar
Appliances
Refrigerator
Community
Agent details
Primary Agent
Primary Broker
HonestDoor Inc
Listing details
Days on REW
94 Days
Property Views
32
MLS® Number
A2331551
Source
Pillar 9
Board
Calgary Real Estate Board
Is this your listing? Help it to stand out.

Mortgage Calculator

provided by REW Digital Ltd
Estimated Payments
Purchase Price
Mortgage Total
Down Payment
Amortization
25 Years
Interest Rate
3.99%

Connect with our mortgage partner

Glenn Jorgensen

Glenn Jorgensen

EBS Modern Mortgage Group

No Fees, Great Rates - 15 minutes with us, could save you thousands.

Connect with a mortgage expert

The displayed rates are provided as guidance only, are not guaranteed, or are to be considered an approval of credit. Approval will be based solely on your personal situation. You are encouraged to speak with a Mortgage Professional for the most accurate information and to determine your eligibility.

Property Insights

Citadel Park School
  • n/a
  • -
  • In Catchment
Yufeng Chinese School
  • n/a
  • -
  • In Catchment
The Hamptons School
  • n/a
  • -
  • In Catchment
St. Brigid School
  • n/a
  • -
  • In Catchment
St. Maria Goretti Elementary School
  • n/a
  • -
  • In Catchment
Tom Baines School
  • n/a
  • -
  • In Catchment
Tanbridge Academy
  • n/a
  • -
  • In Catchment
Hawkwood School
  • n/a
  • -
  • In Catchment
Blessed Marie-Rose
  • n/a
  • -
  • In Catchment
Edgemont School
  • n/a
  • -
  • In Catchment
School catchments and distances are intended to be used as reference only. To verify enrolment eligibility for a property, contact the school directly.Report Incorrect Info
Listing data is subject to copyright, disclaimer, and additional requirements from the data provider. See our Terms of Use for terms applicable to this listing. Listing data was last updated on 2026-10-25.
We use cookies and other technologies for functionality, security, and to provide you with a personalized experience on our online services. By continuing to use our online services, you agree to our Privacy Policy and Terms of Use. For information on how to adjust your privacy settings, visit our Cookie Policy.
Dismiss