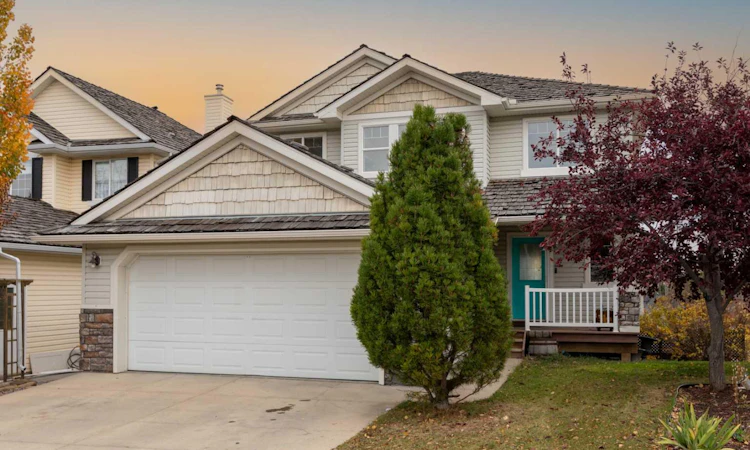
For Sale: 151 Bow Ridge Crescent, Cochrane, AB - REW
Boost your listing
Listing featured. Your listing will be featured on REW.
View featured placement
$575,000
4 bd 4 ba 1838 sf House

151 Bow Ridge CrescentCochrane, AB, T4C 1V2

  • 4 Bed
  • 4 Bath
  • 1838 Sqft
  • House

About this home

FULLY FINISHED | WALKOUT BASEMENT | ENSUITE | 4 BEDROOMS | MAIN FLOOR OFFICE | Welcome to 151 Bow Ridge Crescent, a 4-bedroom walk-out home offering stunning valley views! A bright foyer leads through an elegant archway into the spacious living room that features a gas fireplace. Large windows fill the space with natural light while showcasing views of the Cochrane valley and the Big Hill. The kitchen is designed for everyday living and entertaining, featuring maple cabinetry, a central island, corner pantry, and large windows overlooking the backyard. Step onto the deck to enjoy your morning coffee with the sunrise or summer BBQs. Off the kitchen you’ll find a dedicated office/play room, 2-piece bathroom, a functional mudroom, and access to the heated double attached garage. Upstairs you'll find a convenient laundry room, two spacious bedrooms, a 4-piece bathroom, and a relaxing primary retreat with beautiful views, a walk-in closet, and a private ensuite with a corner soaker tub. The fully finished walk-out basement extends the living space with a large fourth bedroom, 3-piece bathroom, spacious family room, and wet bar, while oversized windows keep the space bright and inviting. Outside, the landscaped backyard features a retaining wall creating a flat grassy area for kids and pets, with a lower level surrounded by mature trees and established landscaping. Located directly across from a playground and just a short walk to Bow Ridge's popular sledding hill, soccer fields, baseball diamond, and the scenic pathways along the Bow River and Jumping Pound Creek, this home offers the perfect blend of comfort, views, and outdoor living. Book your showing today to find out why Living in Cochrane is Loving where you Live!
Listed by: Debbie Leah, Royal LePage Benchmark

Home facts and features

Price details
List Price
Home facts
Bedrooms
4
Full Bathrooms
3
Partial Bathrooms
1
Parking Spaces
2
Property Type
House
Lot Size
5228 ft²
Frontage
26.97 ft
Year Built
Built in 2001 (25 yrs old)
Style
2 Storey
Heating Type
Forced Air,Natural Gas
Basement Details
Full
Features
Back Yard, Gas, High Ceilings, Irregular Lot, Kitchen Island, Laminate Counters, Landscaped, Pantry, Park, Separate Entrance, Sidewalks, Street Lights, Upper Level, Views, Walk-in Closet(s), Walking/bike Paths
Amenities
Playground
Appliances
Range Hood, Refrigerator, Stove(s), Washer/Dryer
Agent details
Primary Agent
Primary Broker
Royal LePage Benchmark
Listing details
Days on REW
1 Day
MLS® Number
A2327661
Source
Pillar 9
Board
Calgary Real Estate Board
Is this your listing? Help it to stand out.

Mortgage Calculator

Estimated Payments
Purchase Price
Mortgage Total
Down Payment
Amortization
25 Years
Interest Rate
3.99%

Connect with our mortgage partner

Glenn Jorgensen

Glenn Jorgensen

EBS Modern Mortgage Group

No Fees, Great Rates - 15 minutes with us, could save you thousands.

Connect with a mortgage expert

The displayed rates are provided as guidance only, are not guaranteed, or are to be considered an approval of credit. Approval will be based solely on your personal situation. You are encouraged to speak with a Mortgage Professional for the most accurate information and to determine your eligibility.

Property Insights

École Notre-Dame Des Vallées
  • n/a
  • -
  • In Catchment
Mitford School
  • n/a
  • -
  • In Catchment
Cochrane Christian Academy
  • n/a
  • -
  • In Catchment
Glenbow Elementary School
  • n/a
  • -
  • In Catchment
Manachaban Middle School
  • n/a
  • -
  • In Catchment
Elizabeth Barrett Elementary School
  • n/a
  • -
  • In Catchment
Cochrane High School
  • n/a
  • -
  • In Catchment
Westbrook School
  • n/a
  • -
  • In Catchment
Rvs Community Learning Centre - Cochrane Campus
  • n/a
  • -
  • In Catchment
Holy Spirit Catholic School
  • n/a
  • -
  • In Catchment
School catchments and distances are intended to be used as reference only. To verify enrolment eligibility for a property, contact the school directly.Report Incorrect Info
Listing data is subject to copyright, disclaimer, and additional requirements from the data provider. See our Terms of Use for terms applicable to this listing. Listing data was last updated on 2026-07-21.

