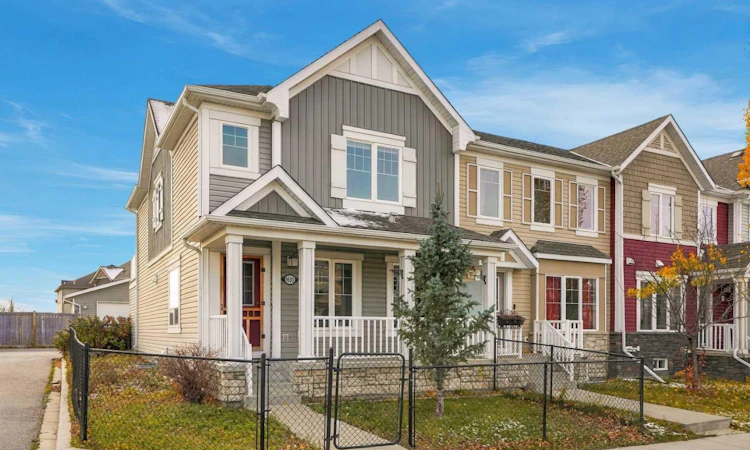
For Sale: 1503 Windstone Road SW, Airdrie, AB - REW
Boost your listing
Listing featured. Your listing will be featured on REW.
View featured placement
$415,000
2 bd • 3 ba • 1377 sf • Townhouse

1503 Sw Windstone RoadAirdrie, AB, T4B 3X6

  • 2 Bed
  • 3 Bath
  • 1377 Sqft
  • Townhouse

About this home

This end-unit Windsong townhouse has the ultimate location for convenience, and such a great layout and natural light that you’ll forget you’re in a townhouse. The home has some nice upgrades: vinyl plank flooring, a super cozy upstairs fireplace, a variety of fun light fixtures, an updated primary ensuite, and cool patterned tile in the shower. The bonus room is a huge second living space with adjustable pot lighting and tons of natural light. The attached double garage is spacious, with plenty of room for two cars and your storage, too. (The shelving is already built in.) The partially finished basement could easily become a third bedroom, the kind a teenager would love. The big south-facing deck gets tons of sun — perfect for growing pots of tomatoes in the summer. There’s even a raspberry bush in the back lane, and who doesn’t love raspberries? The location is perfect because you’re steps away from multiple playgrounds, the Windsong apple orchard, and a very quick walk to Windsong Heights, the neighbourhood’s K–9 school, which has awesome teachers and a lot of community-focused values. Cooperstown Plaza is literally right across the street, so you can walk over for some last-minute groceries at Save-On-Foods, grab brunch at The Cravery or a pint at Balzac Brewing, pick up your prescription at Shoppers, or grab some fast food at DQ or McDonald’s. There’s a lot of value in this Windsong townhouse, and it would be a great buy for an investor, first-time buyer, or even a small family. Book a showing and see for yourself what a great home this could become!
Listed by: Catherine Brown, Real Broker

Home facts and features

Price details
List Price
Home facts
Bedrooms
2
Full Bathrooms
2
Partial Bathrooms
1
Parking Spaces
2
Property Type
Townhouse
Year Built
Built in 2013 (13 yrs old)
Style
2 Storey
Exterior Finish
Vinyl Siding, Wood Frame
Heating Type
Forced Air, Fireplace(s), Natural Gas
Basement Details
Full
Features
Balcony(s), Breakfast Bar, Ceiling Fan(s), Deck, Front Porch, In Basement, No Smoking Home, Park, Playground, Schools Nearby, Shopping Nearby, Sidewalks, Storage, Street Lights, Walk-in Closet(s), Walking/bike Paths
Appliances
Dishwasher, Microwave, Refrigerator, Stove, Washer & Dryer
Agent details
Primary Agent
Primary Broker
Real Broker
Listing details
Days on REW
1 Day
MLS® Number
A2354949
Source
Pillar 9
Board
Calgary Real Estate Board
Is this your listing? Help it to stand out.

Mortgage Calculator

provided by REW Digital Ltd
Estimated Payments
Purchase Price
Mortgage Total
Down Payment
Amortization
25 Years
Interest Rate
3.99%

Connect with our mortgage partner

Glenn Jorgensen

Glenn Jorgensen

EBS Modern Mortgage Group

No Fees, Great Rates - 15 minutes with us, could save you thousands.

Connect with a mortgage expert

The displayed rates are provided as guidance only, are not guaranteed, or are to be considered an approval of credit. Approval will be based solely on your personal situation. You are encouraged to speak with a Mortgage Professional for the most accurate information and to determine your eligibility.

Property Insights

Windsong Heights School
  • n/a
  • -
  • In Catchment
Coopers Crossing School
  • n/a
  • -
  • In Catchment
W.H. Croxford High School
  • n/a
  • -
  • In Catchment
Footprints For Learning Society
  • n/a
  • -
  • In Catchment
R. J. Hawkey Elementary School
  • n/a
  • -
  • In Catchment
H. Lorimer School
  • n/a
  • -
  • In Catchment
Airdrie Francophone School
  • n/a
  • -
  • In Catchment
Meadowbrook School
  • n/a
  • -
  • In Catchment
Bert Church High School
  • n/a
  • -
  • In Catchment
Good Shepherd School
  • n/a
  • -
  • In Catchment
School catchments and distances are intended to be used as reference only. To verify enrolment eligibility for a property, contact the school directly.Report Incorrect Info
Listing data is subject to copyright, disclaimer, and additional requirements from the data provider. See our Terms of Use for terms applicable to this listing. Listing data was last updated on 2026-10-27.
We use cookies and other technologies for functionality, security, and to provide you with a personalized experience on our online services. By continuing to use our online services, you agree to our Privacy Policy and Terms of Use. For information on how to adjust your privacy settings, visit our Cookie Policy.
Dismiss