For Sale: 1502-5605 Henwood Street SW, Calgary, AB - REW
Boost your listing
Listing featured. Your listing will be featured on REW.
View featured placement
$249,900
1 bd 1 ba 583 sf Apt/Condo

1502 - 5605 Henwood Street SWCalgary, AB, T3E 7R2

Lincoln Park
  • 1 Bed
  • 1 Bath
  • 583 Sqft
  • Apt/Condo

About this home

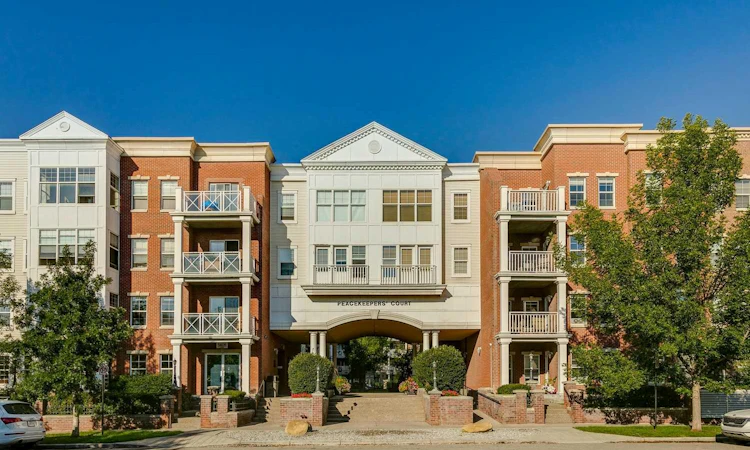
Looking for a great 1- bedroom w/den in a quiet location with easy access downtown, out to the mountains or to Mount Royal? This is the one! Main floor unit with private access directly into the condo feels more like a home when the long hallway walks are avoided. Open concept floorplan takes advantage of every square foot and 9’ ceilings gives that airy feel. Functional kitchen w/light wood cabinets, granite counters, stainless steel appliances & island with more storage plus room for a few stools. Take advantage of the dining area to host your friends and family. Living room is a comfortable place to relax with a door that leads out to the private patio with East exposure and room for your BBQ. Spacious bedroom w/room for your bed and furniture plus a 4-pc bath w/trendy black subway tiles. Den/flex area off the entrance is great for those who need a work area or use it as extra storage space. The unit is complete with in-suite laundry and a titled parking space add to the conveniences you need. Well managed building offers tons of amenities for its residents with secured bike storage, a gym (complete with cardio equipment and weights), a party room, yoga studio and guest suites plus it’s pet friendly…what a huge bonus! With private access right out to the sidewalk, dog walks are made easy. With lots of outdoor space between the courtyard and the great community vibes, you will have no reason not to enjoy the outdoors. Whether you are a first time buyer, an investor or looking to downsize to a low maintenance lifestyle w/great amenities, accessible transit routes and easy access to all the hot spots in Marda Loop or all the shopping in Signal Hill, you will be happy to call this place home.
Listed by: Deborah Perrault, RE/MAX Real Estate (Mountain View)

Home facts and features

Price details
List Price
Strata Maintenance Fees
$515 Monthly
Home facts
Bedrooms
1
Full Bathrooms
1
Parking Details
Titled
Property Type
Apt/Condo
Year Built
Built in 2006 (20 yrs old)
Style
Apartment-Single Level Unit
Heating Type
In Floor
Features
Ceiling Fan(s), Courtyard, Granite Counters, In Unit, Kitchen Island, Park, Private Entrance, Schools Nearby, Walking/bike Paths
Amenities
Bicycle Storage, Car Wash, Elevator(s), Fitness Center, Guest Suite, Party Room, Playground, Secured Parking, Shopping Nearby, Visitor Parking
Appliances
Dishwasher, Refrigerator, Stove, Washer/dryer Stacked, Window Coverings
Community
Agent details
Primary Agent
Primary Broker
RE/MAX Real Estate (Mountain View)
Listing details
Days on REW
1 Day
MLS® Number
A2342235
Source
Pillar 9
Board
Calgary Real Estate Board
Is this your listing? Help it to stand out.

Mortgage Calculator

Estimated Payments
Purchase Price
Mortgage Total
Down Payment
Amortization
25 Years
Interest Rate
3.99%

Connect with our mortgage partner

Aamir Khalique

Aamir Khalique

Dominion Lending

Found a home you love? Let's get you pre-approved and mortgage-ready so you can shop with confidence and make stronger offers.

Connect with a mortgage expert

The displayed rates are provided as guidance only, are not guaranteed, or are to be considered an approval of credit. Approval will be based solely on your personal situation. You are encouraged to speak with a Mortgage Professional for the most accurate information and to determine your eligibility.

Property Insights

Connect Charter School
  • n/a
  • -
  • In Catchment
Bishop Pinkham School
  • n/a
  • -
  • In Catchment
Jennie Elliott School
  • n/a
  • -
  • In Catchment
Sainte Marguerite Bourgeoys School
  • n/a
  • -
  • In Catchment
Calgary Girls' School
  • n/a
  • -
  • In Catchment
Cbe - Learn
  • n/a
  • -
  • In Catchment
Chinook Learning Services
  • n/a
  • -
  • In Catchment
St. James Elementary Junior High School
  • n/a
  • -
  • In Catchment
Bishop Carroll High School
  • n/a
  • -
  • In Catchment
Central Memorial High School
  • n/a
  • -
  • In Catchment
School catchments and distances are intended to be used as reference only. To verify enrolment eligibility for a property, contact the school directly.Report Incorrect Info
Listing data is subject to copyright, disclaimer, and additional requirements from the data provider. See our Terms of Use for terms applicable to this listing. Listing data was last updated on 2026-09-03.
We use cookies and other technologies for functionality, security, and to provide you with a personalized experience on our online services. By continuing to use our online services, you agree to our Privacy Policy and Terms of Use. For information on how to adjust your privacy settings, visit our Cookie Policy.
Dismiss

