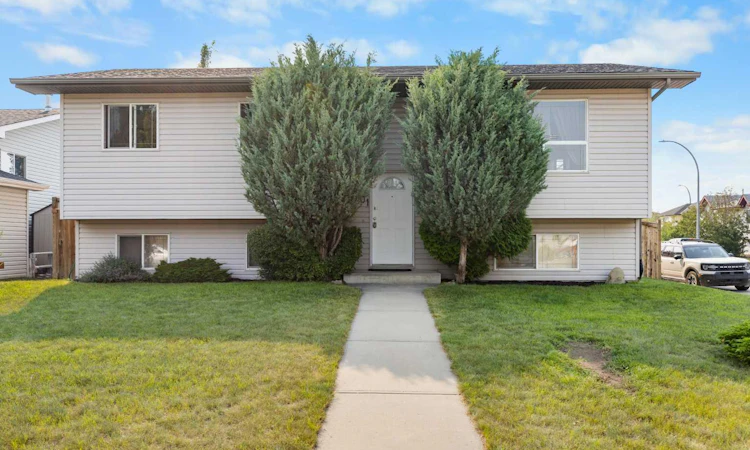
For Sale: 1501 Strathcona Close, Strathmore, AB - REW
Boost your listing
Listing featured. Your listing will be featured on REW.
View featured placement
$400,000
4 bd 1 ba 1028 sf House

1501 Strathcona CloseStrathmore, AB, T1P 1S2

  • 4 Bed
  • 1 Bath
  • 1028 Sqft
  • House

About this home

Welcome to this well maintained 4 bedroom bi-level tucked away on a quiet cul de sac in one of Strathmore's most family friendly neighbourhoods. Ideally located within walking distance to elementary and middle schools, the hospital, recreation facilities, parks, playgrounds, walking and biking paths, shopping, and everyday amenities, this home offers both convenience and comfort. Inside, you'll find a bright and functional layout featuring laminate flooring throughout the main living areas, front entry, stairs, and primary bedroom, ceramic tile in the kitchen, a cozy breakfast nook, ceiling fans in the living room and primary bedroom, and a central Vacuflo system. The partially developed basement includes a framed and drywalled fourth bedroom with electrical wiring and lighting already completed, offering excellent potential for additional living space. Step outside to enjoy the beautifully landscaped yard complete with front and rear underground irrigation, a Duradek upper deck, pressure treated upper and lower gazebos connected by an extended staircase, a natural gas BBQ hookup, a 6' x 8' greenhouse, and a 14' x 7' steel frame lean to shed with a concrete floor. Car enthusiasts, hobbyists, and anyone needing extra storage will appreciate the oversized heated garage, equipped with an 80,000 BTU natural gas Big Maxx heater and multiple 15 amp electrical outlets. Additional updates include a newer roof replaced in 2024, a 2.5 year old hot water tank, updated baseboards, and a new American Standard high efficiency toilet. This move in ready home combines a fantastic location, thoughtful updates, and exceptional outdoor living making it a perfect place to call home. This is a true family friendly neighbourhood where parks, playgrounds, and pathways are just steps away, and kids can safely walk to both elementary and middle schools. Strathmore is a vibrant and growing community known for its excellent schools, outstanding sports and recreation facilities, and a wide variety of year round events for all ages. With convenient shopping, expanding medical services including new clinics that will be accepting new patients and a welcoming small town feel just a short drive from Calgary, it's easy to see why so many families choose to call Strathmore home.
Listed by: Sean Pierce, LPT Realty

Home facts and features

Price details
List Price
Home facts
Bedrooms
4
Full Bathrooms
1
Parking Spaces
2
Property Type
House
Lot Size
6099 ft²
Frontage
54.96 ft
Year Built
Built in 2003 (23 yrs old)
Style
Bi-Level
Heating Type
Central
Pool
Pool
Basement Details
Full
Features
Back Lane, Back Yard, Balcony, Bathroom Rough-in, Bbq Gas Line, Ceiling Fan(s), Corner Lot, Cul-de-Sac, Front Yard, Gazebo, In Basement, Kitchen Island, Laminate Counters, Lower Level, No Animal Home, No Smoking Home, Pantry, Park, Private Entrance, Private Yard, Schools Nearby, Sidewalks, Street Lights, Walk-in Closet(s), Walking/bike Paths
Amenities
Golf Course, Playground, Shopping Nearby, Storage, Tennis Courts
Appliances
Dishwasher, Dryer, Garage Control(s), Range Hood, Refrigerator, Stove, Washer/Dryer
Agent details
Primary Agent
Primary Broker
LPT Realty
Secondary Agent
Secondary Broker
LPT Realty
Listing details
Days on REW
3 Days
MLS® Number
A2334075
Source
Pillar 9
Board
Calgary Real Estate Board
Is this your listing? Help it to stand out.

Mortgage Calculator

Estimated Payments
Purchase Price
Mortgage Total
Down Payment
Amortization
25 Years
Interest Rate
3.99%

Connect with our mortgage partner

Glenn Jorgensen

Glenn Jorgensen

EBS Modern Mortgage Group

No Fees, Great Rates - 15 minutes with us, could save you thousands.

Connect with a mortgage expert

The displayed rates are provided as guidance only, are not guaranteed, or are to be considered an approval of credit. Approval will be based solely on your personal situation. You are encouraged to speak with a Mortgage Professional for the most accurate information and to determine your eligibility.

Property Insights

Crowther Memorial Junior High School
  • n/a
  • -
Wheatland Elementary School
  • n/a
  • -
Strathmore High School
  • n/a
  • -
École Brentwood Elementary School
  • n/a
  • -
George Freeman School
  • n/a
  • -
Anchors Outreach School
  • n/a
  • -
Golden Hills Learning Academy
  • n/a
  • -
Westmount School
  • n/a
  • -
Sacred Heart Academy
  • n/a
  • -
Holy Cross Collegiate
  • n/a
  • -
School catchments and distances are intended to be used as reference only. To verify enrolment eligibility for a property, contact the school directly.Report Incorrect Info
Listing data is subject to copyright, disclaimer, and additional requirements from the data provider. See our Terms of Use for terms applicable to this listing. Listing data was last updated on 2026-08-04.
We use cookies and other technologies for functionality, security, and to provide you with a personalized experience on our online services. By continuing to use our online services, you agree to our Privacy Policy and Terms of Use. For information on how to adjust your privacy settings, visit our Cookie Policy.
Dismiss

