For Sale: 1501 16 Avenue S, Lethbridge, AB - REW
Boost your listing
Listing featured. Your listing will be featured on REW.
View featured placement
$450,000
0 bd • ba • 1675 sf • Duplex

1501 S 16th AvenueLethbridge, AB, T1K 0Y7

  • 0 Bed
  • Bath
  • 1675 Sqft
  • Duplex

About this home

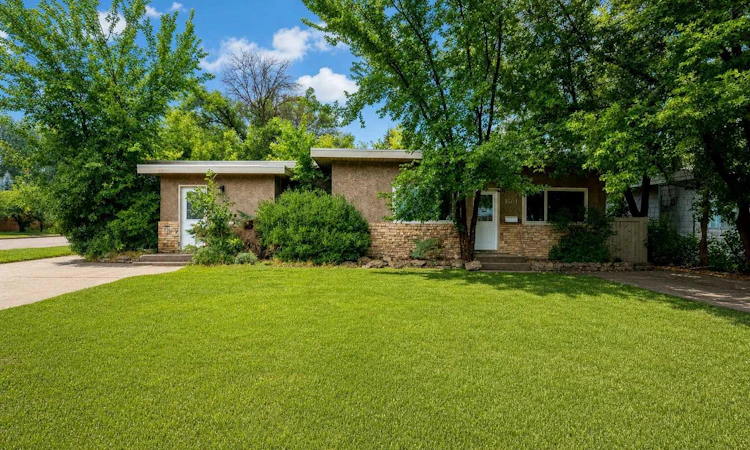
1501 16 Avenue S could be your next multi-family investment sits on a 68' X 120' lot, making it perfect for a future 4-plex! This is a FULL DUPLEX in an amazing South Lethbridge location with a bus stop ON the property! It offers TWO complete, single level homes in one sale. Each unit features two bedrooms, a four piece bathroom, a kitchen, a comfortable living area, and its own laundry. The West unit includes a pantry and the East unit includes a walk-in closet in the primary bedroom. The property is sheltered by beautiful and healthy mature trees. The entire property has a welcoming and sheltered feel, saving you from the blazing summer sun, while you enjoy sprawling yard space. You or your tenants are just minutes away from the coulees, dog park, and Scenic Drive for an easy commute anywhere in the city.  Each unit has off street parking for one vehicle each in their own individual driveways, both off of 16 Ave S. In the rear there is 3 more off-alley parking spots, with plenty of on-street parking on 15th St S. Don't forget there's a 30' X 30' heated triple car garage with epoxy floor ($100,000 to $125,000 replacement value). It has no windows for added safety and security. While it is currently unrented (and owner occupied), multiple requests have been made to rent it for $600 per month. Each unit rents for $1,375 per month. Presuming you rent the garage for $600/mo the property would generate over $40k per year! That's more than an 8% CAP RATE! Whether you’re expanding your investment portfolio or considering a home where you could live in one unit and rent the other, this duplex is DEFINITELY worth a closer look.
Listed by: Courtney Atkinson, eXp Realty of Canada

Home facts and features

Price details
List Price
Home facts
Bedrooms
0
Full Bathrooms
Parking Spaces
5
Property Type
Duplex
Lot Size
8172 ft²
Frontage
68.00 sqft
Year Built
Built in 1941 (85 yrs old)
Style
Attached-Side by Side,Bungalow
Exterior Finish
Stucco, Wood Frame
Heating Type
Forced Air, Gravity
Basement Details
Crawl Space
Features
In Unit Laundry
Appliances
Refrigerator, Stove, Washer & Dryer
Agent details
Primary Agent
Primary Broker
eXp Realty of Canada
Listing details
Days on REW
46 Days
Property Views
51
MLS® Number
A2337987
Source
Pillar 9
Board
Lethbridge & District Association of REALTORS®
Is this your listing? Help it to stand out.

Mortgage Calculator

provided by REW Digital Ltd
Estimated Payments
Purchase Price
Mortgage Total
Down Payment
Amortization
25 Years
Interest Rate
3.99%

Connect with our mortgage partner

Farzad Behzadi

Farzad Behzadi

RTC Mortgage - Farzad Behzadi

Mortgage advice tailored to your goals. From purchases to renewals and refinances, I simplify the process and find the right fit. English, Persian, Cantonese & Mandarin.

Connect with a mortgage expert

The displayed rates are provided as guidance only, are not guaranteed, or are to be considered an approval of credit. Approval will be based solely on your personal situation. You are encouraged to speak with a Mortgage Professional for the most accurate information and to determine your eligibility.

Property Insights

École Agnes Davidson School
  • n/a
  • -
  • In Catchment
Our Lady Of The Assumption School
  • n/a
  • -
  • In Catchment
Senator Joyce Fairbairn Middle School
  • n/a
  • -
Hofmann Colony School
  • n/a
  • -
Palliser Home Learning School
  • n/a
  • -
Riverbend Colony School
  • n/a
  • -
Gold Ridge Colony School
  • n/a
  • -
Springridge Colony School
  • n/a
  • -
Skylight Colony School
  • n/a
  • -
Keho Lake Colony School
  • n/a
  • -
School catchments and distances are intended to be used as reference only. To verify enrolment eligibility for a property, contact the school directly.Report Incorrect Info
Listing data is subject to copyright, disclaimer, and additional requirements from the data provider. See our Terms of Use for terms applicable to this listing. Listing data was last updated on 2026-11-12.
We use cookies and other technologies for functionality, security, and to provide you with a personalized experience on our online services. By continuing to use our online services, you agree to our Privacy Policy and Terms of Use. For information on how to adjust your privacy settings, visit our Cookie Policy.
Dismiss