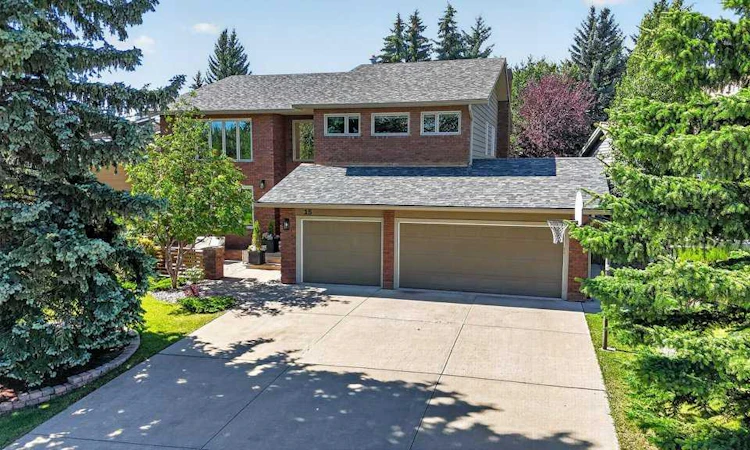
For Sale: 15 Woodacres Way SW, Calgary, AB - REW
Boost your listing
Listing featured. Your listing will be featured on REW.
View featured placement
$1,449,900
5 bd 4 ba 3570 sf House

15 Woodacres Way SWCalgary, AB, T2W 4W2

Woodbine
  • 5 Bed
  • 4 Bath
  • 3570 Sqft
  • House

About this home

LUXURY LIVING IN A SERENE SETTING - this exquisite custom-built family home is nestled on a quiet street in one of Calgary’s most desirable SW communities. This property is in a PRIME LOCATION, situated on a massive lot overlooking the city’s most coveted backdrop, Fish Creek Park, and offers a total of 4,755 SF of thoughtfully designed living space. The ‘WOW’ factor greets you throughout this home, pride of ownership, attention to detail with flow & functionality that you will truly appreciate. Finished on all 3 levels, this home is complete with a total of 5 bedrooms, 4.5 baths, Bonus room and an oversized triple-car garage. The home has been impeccably maintained and boasts several upgrades in recent years, commencing in 2022; new roofing, triple-pane windows & exterior doors, new carpeting & water softener, in 2024; new high-efficiency furnace & hot water tank, gas fireplace inserts & balcony off the primary bedroom, and in 2025 the garage was completed with polyaspartic flooring. Over the past few years all kitchen appliances have been upgraded, and a beautiful basement renovation has also been completed. The main floor layout includes a spacious foyer with an impressive curved staircase, large living/dining room area, private den, separate family room w/cozy gas fireplace and a chef-inspired kitchen w/large island, granite countertops, and an abundance of full height cabinetry, designated coffee station and walk-in pantry. The second floor offers a huge primary bedroom w/spa-inspired ensuite featuring dual sinks w/granite countertops, walk-in shower & jetted tub. 3 additional bedrooms, spacious Bonus room and large 5-pc main bath complete the upper level. The renovated lower level features a spacious home theatre/games area w/built-in wet bar & gas fireplace, spacious guest bedroom, stunning 3-pc bathroom w/large walk-in shower and a huge laundry room area. The private/heavily treed rear yard offers a beautiful garden, large deck and hot tub. Minutes from several area schools, playgrounds and shopping/grocery stores, as well as the vast hiking & bike trails throughout Fish Creek Park. Convenient access to Stoney Trail, downtown Calgary, and easy access for a weekend escape to the mountains. An absolute must see!
Listed by: Jeff Stephenson, eXp Realty of Canada

Home facts and features

Price details
List Price
Home facts
Bedrooms
5
Full Bathrooms
3
Partial Bathrooms
1
Parking Spaces
3
Property Type
House
Lot Size
9584 ft²
Frontage
82.19 ft
Year Built
Built in 1981 (45 yrs old)
Style
2 Storey
Heating Type
Fireplace(s),Forced Air,Natural Gas
Basement Details
Full
Features
Balcony, Barbecue, Bbq Gas Line, Built-in Features, Central Vacuum, Closet Organizers, Cul-de-Sac, Double Vanity, French Door, Fruit Trees/shrub(s), Garden, Gas, Granite Counters, In Basement, Jetted Tub, Kitchen Island, Landscaped, Laundry Room, Many Trees, No Animal Home, No Back Lane, No Smoking Home, Park, Reverse Pie Shaped Lot, Schools Nearby, Sidewalks, Street Lighting, Street Lights, Sump Pump(s), Walk-in Closet(s), Walking/bike Paths, Wet Bar
Amenities
Playground, Shopping Nearby, Storage
Appliances
Bar Fridge, Dishwasher, Dryer, Electric Cooktop, Garburator, Microwave, Oven-built-in, Range Hood, Refrigerator, Washer, Water Softener, Window Coverings
Community
Agent details
Primary Agent
Primary Broker
eXp Realty of Canada
Secondary Agent
Secondary Broker
eXp Realty of Canada
Listing details
Days on REW
1 Day
MLS® Number
A2336605
Source
Pillar 9
Board
Calgary Real Estate Board
Is this your listing? Help it to stand out.

Mortgage Calculator

Estimated Payments
Purchase Price
Mortgage Total
Down Payment
Amortization
25 Years
Interest Rate
3.99%

Connect with our mortgage partner

Aamir Khalique

Aamir Khalique

Dominion Lending

Found a home you love? Let's get you pre-approved and mortgage-ready so you can shop with confidence and make stronger offers.

Connect with a mortgage expert

The displayed rates are provided as guidance only, are not guaranteed, or are to be considered an approval of credit. Approval will be based solely on your personal situation. You are encouraged to speak with a Mortgage Professional for the most accurate information and to determine your eligibility.

Property Insights

Woodbine School
  • n/a
  • -
  • In Catchment
Woodlands School
  • n/a
  • -
  • In Catchment
St. Jude School
  • n/a
  • -
  • In Catchment
William Roper Hull School
  • n/a
  • -
  • In Catchment
Tsuu T'ina Bullhead Adult Education Centre
  • n/a
  • -
  • In Catchment
St. Cyril School
  • n/a
  • -
  • In Catchment
St. Catherine Elementary School
  • n/a
  • -
  • In Catchment
Robert Warren School
  • n/a
  • -
  • In Catchment
Dr. E. P. Scarlett High School
  • n/a
  • -
  • In Catchment
Braeside School
  • n/a
  • -
  • In Catchment
School catchments and distances are intended to be used as reference only. To verify enrolment eligibility for a property, contact the school directly.Report Incorrect Info
Listing data is subject to copyright, disclaimer, and additional requirements from the data provider. See our Terms of Use for terms applicable to this listing. Listing data was last updated on 2026-08-26.
We use cookies and other technologies for functionality, security, and to provide you with a personalized experience on our online services. By continuing to use our online services, you agree to our Privacy Policy and Terms of Use. For information on how to adjust your privacy settings, visit our Cookie Policy.
Dismiss

