For Sale: 15 Rivercrest Way SE, Calgary, AB - REW
Boost your listing
Listing featured. Your listing will be featured on REW.
View featured placement
$550,000
3 bd • 3 ba • 1082 sf • House

15 Se Rivercrest WayCalgary, AB, T2C 4J8

Riverbend
  • 3 Bed
  • 3 Bath
  • 1082 Sqft
  • House

About this home

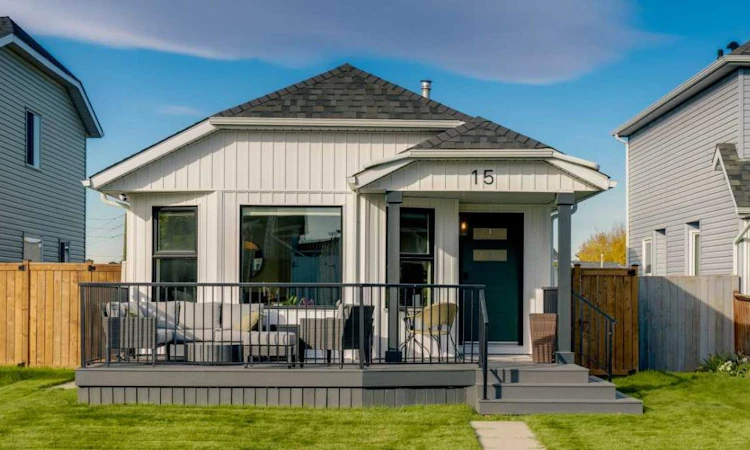
Welcome to this beautifully updated Riverbend home, where modern style meets everyday functionality. This upgraded 4-level split offers 3 bedrooms, 2.5 baths, a double detached garage and with almost 2000 sq. ft. of developed and potential living space. The extensive list of upgrades starts as soon as you walk in - luxury vinyl flooring, designer paint, upgraded wall paneling and an impressive new kitchen featuring quartz countertops, an elegant backsplash and stainless steel appliance package. The upper level offers an inviting primary bedroom with 2 piece ensuite, two additional bedrooms and a 4-piece main bath. Both bathrooms feature upgraded vanities and contemporary finishes. The recently developed lower level provides a cozy family retreat complete with a new fireplace and plenty of space for family movie nights, flex space for office, and a convenient 4-piece bath. The fourth level offers laundry, work out area, storage or additional living space depending on your needs. Outside, the home delivers exceptional curb appeal with a new composite front deck, new fencing, new side deck, updated shingles, and siding. Additional upgrades include a newer furnace (2021), all poly b has been replaced, new hot water tank, central A/C and numerous updated windows. The double detached garage with convenient lane access completes the package. Ideally located close to parks, schools, shopping and Quarry Park, this beautifully updated home offers an exceptional combination of style, functionality, and location. Thoughtful updates throughout and space to grow - book your private showing to discover everything this exceptional home has to offer!
Listed by: Tarryn Hamilton, RE/MAX Realty Professionals

Home facts and features

Price details
List Price
Home facts
Bedrooms
3
Full Bathrooms
2
Partial Bathrooms
1
Parking Spaces
2
Property Type
House
Lot Size
3476 ft²
Frontage
9.81 sqft
Year Built
Built in 1993 (33 yrs old)
Style
4 Level Split
Exterior Finish
Vinyl Siding, Wood Frame
Heating Type
Forced Air
Cooling
Central Air
Basement Details
Full
Features
Deck, Front Porch, In Basement, Park, Playground, Quartz Counters, Schools Nearby, Shopping Nearby, Sidewalks, Storage, Street Lights, Walk-in Closet(s), Walking/bike Paths
Appliances
Dishwasher, Dryer, Range Hood, Stove, Washer
Community
Agent details
Primary Agent
Primary Broker
RE/MAX Realty Professionals
Secondary Agent
Secondary Broker
RE/MAX Realty Professionals
Listing details
Days on REW
1 Day
MLS® Number
A2350481
Source
Pillar 9
Board
Calgary Real Estate Board
Is this your listing? Help it to stand out.

Mortgage Calculator

Estimated Payments
Purchase Price
Mortgage Total
Down Payment
Amortization
25 Years
Interest Rate
3.99%

Connect with our mortgage partner

Gurkirat Athwal

Gurkirat Athwal

CIBC Mortgage

Mortgages, made clear. Bank-trained underwriting meets real estate expertise — for buyers, owners, and investors alike.

Connect with a mortgage expert

The displayed rates are provided as guidance only, are not guaranteed, or are to be considered an approval of credit. Approval will be based solely on your personal situation. You are encouraged to speak with a Mortgage Professional for the most accurate information and to determine your eligibility.

Property Insights

Holy Angels School
  • n/a
  • -
  • In Catchment
Almadina Language Charter Academy (Ogden Campus)
  • n/a
  • -
  • In Catchment
Riverbend School
  • n/a
  • -
  • In Catchment
St. Bernadette School
  • n/a
  • -
  • In Catchment
Sherwood School
  • n/a
  • -
  • In Catchment
Banting And Best School
  • n/a
  • -
  • In Catchment
Maple Ridge School
  • n/a
  • -
  • In Catchment
Foundations For The Future Charter Academy - Southeast Elementary Campus
  • n/a
  • -
  • In Catchment
R. T. Alderman School
  • n/a
  • -
  • In Catchment
The Third Academy
  • n/a
  • -
  • In Catchment
School catchments and distances are intended to be used as reference only. To verify enrolment eligibility for a property, contact the school directly.Report Incorrect Info
Listing data is subject to copyright, disclaimer, and additional requirements from the data provider. See our Terms of Use for terms applicable to this listing. Listing data was last updated on 2026-10-07.
We use cookies and other technologies for functionality, security, and to provide you with a personalized experience on our online services. By continuing to use our online services, you agree to our Privacy Policy and Terms of Use. For information on how to adjust your privacy settings, visit our Cookie Policy.
Dismiss

