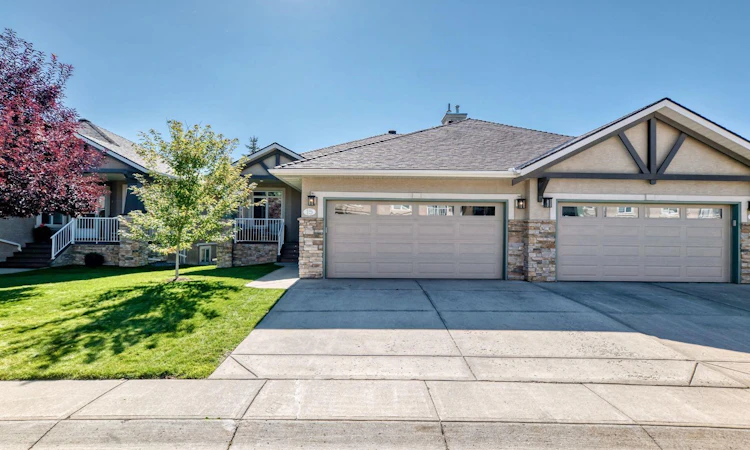
For Sale: 15 Discovery Woods Villas SW, Calgary, AB - REW
Boost your listing
Listing featured. Your listing will be featured on REW.
View featured placement
$868,000
3 bd 3 ba 1538 sf Duplex

15 Discovery Woods Villas SWCalgary, AB, T3H 5A6

Discovery Ridge
  • 3 Bed
  • 3 Bath
  • 1538 Sqft
  • Duplex

About this home

**OPEN HOUSE SUNDAY** SEPT. 20th 12:00-2:00pm. WELCOME to DISCOVERY WOODS VILLAS-Located on the western edge of Calgary with easy access to the Rocky Mountains, this exceptional FULLY FINISHED WALKOUT BUNGALOW VILLA is tucked away in a secluded PRIVATE enclave in the upper area of Discovery Ridge. Beautifully positioned with a SUNNY SOUTH-FACING EXPOSURE and PEACEFUL VIEWS of MATURE TREED GREEN SPACE. This spacious home offers over 2,700 sq. ft. of total developed living space. Upgrades include ensuite and lower bathroom, high-efficiency furnace, HEPA air filtration system, central air conditioning, water softener, in-floor heating, roof, back deck, epoxy heated garage flooring, garage door and opener, and composite front porch. The home is filled with natural light and features pristine hardwood flooring, beautiful custom cherry kitchen cabinetry with centre island and granite countertops.The kitchen is equipped with newer high-end stainless-steel appliances, including a Dacor refrigerator, induction range and convection oven, plus a Miele dishwasher. Hot water on demand adds another level of convenience. The spacious living room is anchored by a fabulous cast-stone fireplace, while the generous front formal dining room and private office with custom built-in cabinets provide elegant spaces for entertaining and working from home. The primary suite is a true retreat, featuring a beautifully renovated 5-piece ensuite with in-floor heating, custom shower, designer freestanding bathtub, stone countertops, and walk-in closet. A convenient 2-piece bath and laundry room complete the main floor. Step outside onto the expansive south-facing deck and enjoy peaceful views of the private, mature treed green space. The electric awning provides shade and comfort for outdoor entertaining and relaxing. A stunning curved staircase leads to the bright lower-level walkout, featuring in-floor heating, a large private flex room with double French doors, two additional spacious bedrooms, and a beautifully renovated 4-piece bathroom with double glass-enclosed shower. The lower level offers exceptional flexibility for guests, family, or additional living space. The finished double attached garage features in-floor heating, built-in cabinetry, and custom epoxy flooring. Additional features include an extensive lighting package, central air conditioning, central vacuum, and sprinkler system. This well-managed complex has no age restrictions, and pets are welcome with board approval. Enjoy the best of maintenance-free, lock-and-go living, giving you more time to explore the extensive pathways throughout Discovery Ridge and the nearby 200-acre Griffith Woods Natural Environment Park. With its peaceful setting, sunny south-facing exposure, mature treed views, extensive upgrades, and rare walkout bungalow design, this exceptional villa offers a truly special opportunity in Discovery Woods Villas. A secluded Discovery Ridge gem — extensively upgraded, and care free living .
Listed by: Ron Isaac, Real Broker

Home facts and features

Price details
List Price
Strata Maintenance Fees
$668 Monthly
Home facts
Bedrooms
3
Full Bathrooms
2
Partial Bathrooms
1
Parking Spaces
2
Parking Details
Attached Garage
Property Type
Duplex
Lot Size
4356 ft²
Frontage
40.00 ft
Year Built
Built in 2002 (24 yrs old)
Style
Attached-Side by Side,Bungalow
Heating Type
Boiler,High Efficiency,In Floor,Electric,Fireplace(s),Forced Air,Hot Water,Natural Gas
Cooling
Central Air,Sep. HVAC Units
Basement Details
Full
Features
Awning(s), Back Yard, Backs On To Park/green Space, Breakfast Bar, Built-in Features, Ceiling Fan(s), Central Vacuum, Crown Molding, Cul-de-Sac, Double Vanity, French Door, Front Yard, Gas, Granite Counters, Irregular Lot, Kitchen Island, Landscaped, Laundry Room, Lawn, Living Room, Main Level, Mantle, Natural Woodwork, No Animal Home, No Smoking Home, Pantry, Private Entrance, Private Yard, Schools Nearby, Sidewalks, Soaking Tub, Stone, Stone Counters, Street Lighting, Street Lights, Treed, Triangular Lot, Underground Sprinklers, Vinyl Windows, Walk-in Closet(s)
Amenities
Parking, Playground, Shopping Nearby, Snow Removal, Tennis Courts, Trash, Visitor Parking
Appliances
Central Air Conditioner, Dishwasher, Garage Control(s), Instant Hot Water, Microwave, Refrigerator, Washer/Dryer, Water Softener, Window Coverings
Community
Agent details
Primary Agent
Primary Broker
Real Broker
Listing details
Days on REW
1 Day
MLS® Number
A2340569
Source
Pillar 9
Board
Calgary Real Estate Board
Is this your listing? Help it to stand out.

Mortgage Calculator

Estimated Payments
Purchase Price
Mortgage Total
Down Payment
Amortization
25 Years
Interest Rate
3.99%

Connect with our mortgage partner

Aamir Khalique

Aamir Khalique

Dominion Lending

Found a home you love? Let's get you pre-approved and mortgage-ready so you can shop with confidence and make stronger offers.

Connect with a mortgage expert

The displayed rates are provided as guidance only, are not guaranteed, or are to be considered an approval of credit. Approval will be based solely on your personal situation. You are encouraged to speak with a Mortgage Professional for the most accurate information and to determine your eligibility.

Property Insights

Olympic Heights School
  • n/a
  • -
  • In Catchment
St. Andrew School
  • n/a
  • -
  • In Catchment
John Costello Catholic School
  • n/a
  • -
  • In Catchment
Glamorgan School
  • n/a
  • -
  • In Catchment
Swedish Language School
  • n/a
  • -
  • In Catchment
A. E. Cross School
  • n/a
  • -
  • In Catchment
Westgate School
  • n/a
  • -
  • In Catchment
St. Joan Of Arc Elementary/Junior High School
  • n/a
  • -
  • In Catchment
Vincent Massey School
  • n/a
  • -
  • In Catchment
West Springs School
  • n/a
  • -
  • In Catchment
School catchments and distances are intended to be used as reference only. To verify enrolment eligibility for a property, contact the school directly.Report Incorrect Info
Listing data is subject to copyright, disclaimer, and additional requirements from the data provider. See our Terms of Use for terms applicable to this listing. Listing data was last updated on 2026-09-18.
We use cookies and other technologies for functionality, security, and to provide you with a personalized experience on our online services. By continuing to use our online services, you agree to our Privacy Policy and Terms of Use. For information on how to adjust your privacy settings, visit our Cookie Policy.
Dismiss






