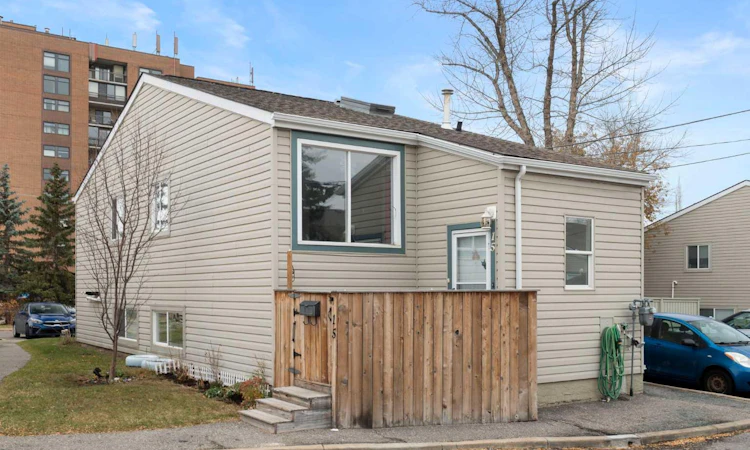
For Sale: 15-8544 48 Avenue NW, Calgary, AB - REW
Boost your listing
Listing featured. Your listing will be featured on REW.
View featured placement
$309,000
2 bd • 1 ba • 491 sf • Townhouse

15 - 8544 Nw 48th AvenueCalgary, AB, T3B 2A6

Bowness
  • 2 Bed
  • 1 Bath
  • 491 Sqft
  • Townhouse

About this home

Discover this Tastefully renovated bi-level townhouse nestled within the desirable NW community of Bowness, offering convenient access to everything you need and an inviting atmosphere for everyday living. Approximately 930 square feet of fully developed liveable space unfolds with an open concept layout in the upper level, seamlessly blending the dining room, kitchen, and living room, creating a warm hub for gatherings and relaxation. Large windows allow for ample natural light, enhancing the home’s appeal. The kitchen features a new Skylight (2025) and shines with a newer Fridge, Stove, Dishwasher and is accompanied by new cupboards and counters. The new chic vinyl flooring flows throughout the unit, complimented by the new tile at the front entry. Both which provide style and durability. Conveniently located in the lower level, you’ll find the washer and dryer, along with two bedrooms and one bathroom, providing comfortable accommodation for residents or guests. the lower level offers flexibility for recreation or storage. Step outside onto the deck overlooking a corner lot adorned with few trees and an open landscape. Minutes away you’ll find Bowness Park, Elbow River walking paths, shopping, playgrounds, and schools. With visitor parking available as part of the association amenities, this townhouse presents a wonderful opportunity for those seeking a well maintained home in a vibrant community, complete with street lights, sidewalks, and nearby fishing opportunities. Book your private showing today!
Listed by: Brendan Kary, Royal LePage Benchmark

Home facts and features

Price details
List Price
Strata Maintenance Fees
$403 Monthly
Home facts
Bedrooms
2
Full Bathrooms
1
Parking Spaces
1
Parking Details
Assigned
Property Type
Townhouse
Year Built
Built in 1971 (55 yrs old)
Style
Bi-Level
Exterior Finish
Wood Frame
Heating Type
Forced Air, Natural Gas
Basement Details
Full
Features
Deck, Fishing, In Unit Laundry, Lower Level, Park, Playground, Schools Nearby, Shopping Nearby, Sidewalks, Skylight(s), Street Lights
Amenities
Visitor Parking
Appliances
Dishwasher, Dryer, Microwave, Range Hood, Refrigerator, Stove, Washer
Community
Agent details
Primary Agent
Primary Broker
Royal LePage Benchmark
Listing details
Days on REW
1 Day
MLS® Number
A2356041
Source
Pillar 9
Board
Calgary Real Estate Board
Is this your listing? Help it to stand out.

Mortgage Calculator

provided by REW Digital Ltd
Estimated Payments
Purchase Price
Mortgage Total
Down Payment
Amortization
25 Years
Interest Rate
3.99%

Connect with our mortgage partner

Glenn Jorgensen

Glenn Jorgensen

EBS Modern Mortgage Group

No Fees, Great Rates - 15 minutes with us, could save you thousands.

Connect with a mortgage expert

The displayed rates are provided as guidance only, are not guaranteed, or are to be considered an approval of credit. Approval will be based solely on your personal situation. You are encouraged to speak with a Mortgage Professional for the most accurate information and to determine your eligibility.

Property Insights

Belvedere Parkway School
  • n/a
  • -
  • In Catchment
Bowness High School
  • n/a
  • -
  • In Catchment
Start Outreach
  • n/a
  • -
  • In Catchment
Bowcroft School
  • n/a
  • -
  • In Catchment
Thomas B Riley School
  • n/a
  • -
  • In Catchment
Silver Springs School
  • n/a
  • -
  • In Catchment
École Du Nouveau-Monde
  • n/a
  • -
  • In Catchment
St. Sylvester School
  • n/a
  • -
  • In Catchment
Our Lady Of The Assumption School
  • n/a
  • -
  • In Catchment
W.O. Mitchell School
  • n/a
  • -
  • In Catchment
School catchments and distances are intended to be used as reference only. To verify enrolment eligibility for a property, contact the school directly.Report Incorrect Info
Listing data is subject to copyright, disclaimer, and additional requirements from the data provider. See our Terms of Use for terms applicable to this listing. Listing data was last updated on 2026-11-03.
We use cookies and other technologies for functionality, security, and to provide you with a personalized experience on our online services. By continuing to use our online services, you agree to our Privacy Policy and Terms of Use. For information on how to adjust your privacy settings, visit our Cookie Policy.
Dismiss