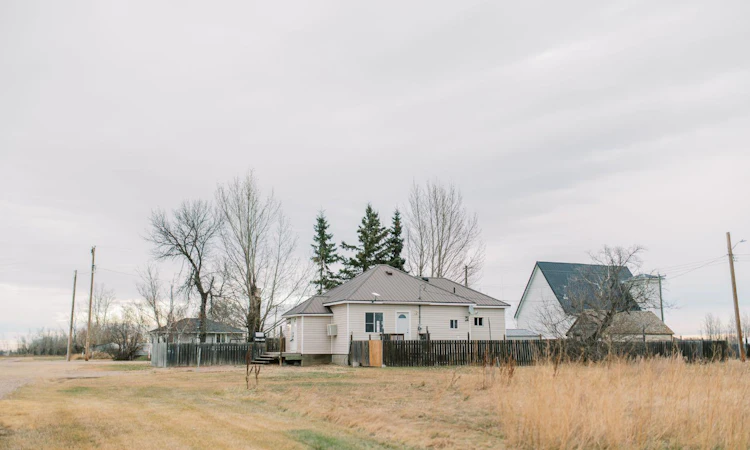
For Sale: 15 1st Street, Stettler, AB - REW
Boost your listing
Listing featured. Your listing will be featured on REW.
View featured placement
$140,000
4 bd • 1 ba • 910 sf • House
15 1st Street
Street ViewDirections

15 1st StreetStettler, AB, T0C 1K0

  • 4 Bed
  • 1 Bath
  • 910 Sqft
  • House

About this home

CLEAN AND MOVE-IN READY! Enjoy quiet small-town living in the friendly community of Gadsby, under 20 minutes from the shopping, services, and amenities of Stettler. This extensively renovated four-bedroom, one-bathroom home offers an open-concept main floor that feels spacious and inviting. Renovations began around 2004, with the home taken down to the studs and rebuilt with new insulation in the walls and attic, drywall, trim, windows, and doors. Additional improvements include updated water lines(copper and pex), an updated electrical panel in 2015, a furnace in 2018 (just cleaned), a new sewer system in 2018, and an updated bathroom. The exterior was sided around 2005, and the home features a durable metal roof. There is one bedroom on the main floor, with three additional bedrooms in the fully finished basement, which has just been refreshed with paint and features vinyl plank flooring. A brand-new dishwasher complements the other appliances, which are all in good working order. Starlink internet equipment is also included in the sale. Outside, the fully fenced yard features a large deck, a garden plot, a newer shed, and an included fire pit—perfect for enjoying peaceful evenings. The hot tub requires a minor repair, with the replacement part included. An older single-car garage offers potential for someone willing to put in some work, and metal roofing material to redo its roof is included in the sale. With extensive updates already completed and room to enjoy the outdoors, this welcoming home is a great opportunity to settle into a peaceful community.
Listed by: Julie Greiner, Real Broker

Home facts and features

Price details
List Price
Home facts
Bedrooms
4
Full Bathrooms
1
Parking Spaces
3
Property Type
House
Lot Size
5750 ft²
Frontage
50.00 sqft
Year Built
Built in 1926 (100 yrs old)
Style
Bungalow
Exterior Finish
Vinyl Siding, Wood Frame
Heating Type
Forced Air, Natural Gas
Cooling
Wall Unit(s)
Basement Details
Full
Features
Ceiling Fan(s), Deck, French Door, In Basement, Kitchen Island, Open Floorplan, Soaking Tub
Appliances
Dishwasher, Refrigerator, Stove, Washer & Dryer
Agent details
Primary Agent
Primary Broker
Real Broker
Listing details
Days on REW
1 Day
MLS® Number
A2357265
Source
Pillar 9
Board
Central Alberta REALTORS® Association
Is this your listing? Help it to stand out.

Mortgage Calculator

provided by REW Digital Ltd
Estimated Payments
Purchase Price
Mortgage Total
Down Payment
Amortization
25 Years
Interest Rate
3.99%

Connect with our mortgage partner

Levko Koper

Levko Koper

DLC Ratefair Mortgage

Retired pro hockey player bringing the same discipline, work ethic and winning mindset to help you secure the right mortgage and score a great rate.

Connect with a mortgage expert

The displayed rates are provided as guidance only, are not guaranteed, or are to be considered an approval of credit. Approval will be based solely on your personal situation. You are encouraged to speak with a Mortgage Professional for the most accurate information and to determine your eligibility.

Property Insights

Gadsby Colony School
  • n/a
  • -
School catchments and distances are intended to be used as reference only. To verify enrolment eligibility for a property, contact the school directly.Report Incorrect Info
Listing data is subject to copyright, disclaimer, and additional requirements from the data provider. See our Terms of Use for terms applicable to this listing. Listing data was last updated on 2026-11-06.
We use cookies and other technologies for functionality, security, and to provide you with a personalized experience on our online services. By continuing to use our online services, you agree to our Privacy Policy and Terms of Use. For information on how to adjust your privacy settings, visit our Cookie Policy.
Dismiss