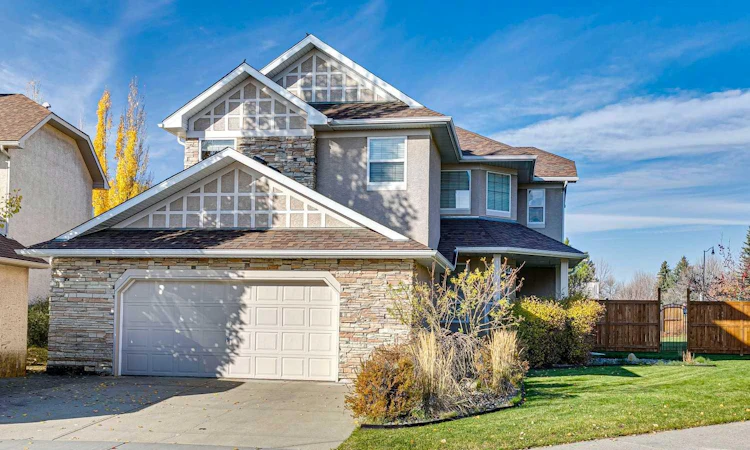
For Sale: 149 Crystal Shores Drive, Okotoks, AB - REW
Boost your listing
Listing featured. Your listing will be featured on REW.
View featured placement
$775,000
5 bd • 4 ba • 2141 sf • House

149 Crystal Shores DriveOkotoks, AB, T1S 2B7

  • 5 Bed
  • 4 Bath
  • 2141 Sqft
  • House

About this home

Welcome to the highly sought after community of Crystal Shores, home to Okotoks’ only lake community! There’s something special about lake living, but finding a home with this kind of location AND nearly a quarter acre of land? That’s something truly exceptional. Tucked away in a quiet cove, directly across from Crystal Shores Lake, this is the kind of property where lifelong family memories are made. Situated on an impressive 10,122 sq. ft. pie shaped lot backing onto a beautiful walking pathway, the possibilities are endless. Imagine summers spent at the beach, winters skating on the lake, and a backyard that's truly your own. Whether it's hosting summer barbecues, creating the ultimate outdoor entertaining space, or even building your very own backyard hockey rink, there's room to bring your vision to life. With multiple schools, a church, and the Okotoks Recreation Centre all within walking distance, the location is as convenient as it is desirable. Step inside and you're welcomed by beautiful birch hardwood flooring, a spacious front entry with a large walk in closet, and a dedicated main floor den, perfect for a home office or flex space. The heart of the home features a generous open concept kitchen with a massive centre island, updated stainless steel appliances, and plenty of room to gather. Just beyond, the spectacular open to below living room steals the show with soaring ceilings, oversized windows, and an abundance of natural light that fills the home. Upstairs, retreat to your spacious primary suite featuring a walk-in closet, a five piece ensuite, and a large window that floods the room with natural light. Two additional bedrooms and another full bathroom complete the upper level. Downstairs, the fully finished basement adds even more room for your family to spread out, featuring durable laminate flooring, a spacious recreation room, two additional bedrooms, and a full bathroom. With five bedrooms, three and a half bathrooms, over 2,000 sq. ft. above grade, an oversized garage, and a backyard that offers endless possibilities, this home delivers the space, location, and lifestyle that families dream of. Opportunities in this sought after pocket of Crystal Shores are few and far between. Don't miss your chance to call this exceptional property home.
Listed by: Michael D Melnychuk, Century 21 All Stars Realty Ltd

Home facts and features

Price details
List Price
Home facts
Bedrooms
5
Full Bathrooms
3
Partial Bathrooms
1
Parking Spaces
4
Property Type
House
Lot Size
10122 ft²
Frontage
32.48 sqft
Year Built
Built in 2003 (23 yrs old)
Style
2 Storey
Exterior Finish
Stone, Stucco, Wood Frame
Heating Type
Forced Air, Natural Gas
Basement Details
Full
Features
Breakfast Bar, Ceiling Fan(s), Closet Organizers, Deck, Fishing, Front Porch, Golf, High Ceilings, Jetted Tub, Kitchen Island, Lake, Main Level, Open Floorplan, Pantry, Park, Playground, Schools Nearby, See Remarks, Shopping Nearby, Sidewalks, Street Lights, Walk-in Closet(s), Walking/bike Paths
Appliances
Dishwasher, Microwave, Refrigerator, Stove, Washer & Dryer
Agent details
Primary Agent
Primary Broker
Century 21 All Stars Realty Ltd
Secondary Agent
Secondary Broker
Century 21 All Stars Realty Ltd
Listing details
Days on REW
5 Days
Property Views
17
MLS® Number
A2356669
Source
Pillar 9
Board
Calgary Real Estate Board
Is this your listing? Help it to stand out.

Mortgage Calculator

provided by REW Digital Ltd
Estimated Payments
Purchase Price
Mortgage Total
Down Payment
Amortization
25 Years
Interest Rate
3.99%

Connect with our mortgage partner

Aamir Khalique

Aamir Khalique

Dominion Lending

Found a home you love? Let's get you pre-approved and mortgage-ready so you can shop with confidence and make stronger offers.

Connect with a mortgage expert

The displayed rates are provided as guidance only, are not guaranteed, or are to be considered an approval of credit. Approval will be based solely on your personal situation. You are encouraged to speak with a Mortgage Professional for the most accurate information and to determine your eligibility.

Property Insights

Good Shepherd School
  • n/a
  • -
Dr. Morris Gibson School
  • n/a
  • -
École Beausoleil
  • n/a
  • -
Percy Pegler Elementary School
  • n/a
  • -
Holy Trinity Academy
  • n/a
  • -
Okotoks Junior High School
  • n/a
  • -
Cameron Crossing School
  • n/a
  • -
Strathcona-Tweedsmuir School
  • n/a
  • -
St. Luke's Outreach Centre Drumheller
  • n/a
  • -
St. Luke's Outreach Centre Okotoks
  • n/a
  • -
School catchments and distances are intended to be used as reference only. To verify enrolment eligibility for a property, contact the school directly.Report Incorrect Info
Listing data is subject to copyright, disclaimer, and additional requirements from the data provider. See our Terms of Use for terms applicable to this listing. Listing data was last updated on 2026-11-11.
We use cookies and other technologies for functionality, security, and to provide you with a personalized experience on our online services. By continuing to use our online services, you agree to our Privacy Policy and Terms of Use. For information on how to adjust your privacy settings, visit our Cookie Policy.
Dismiss