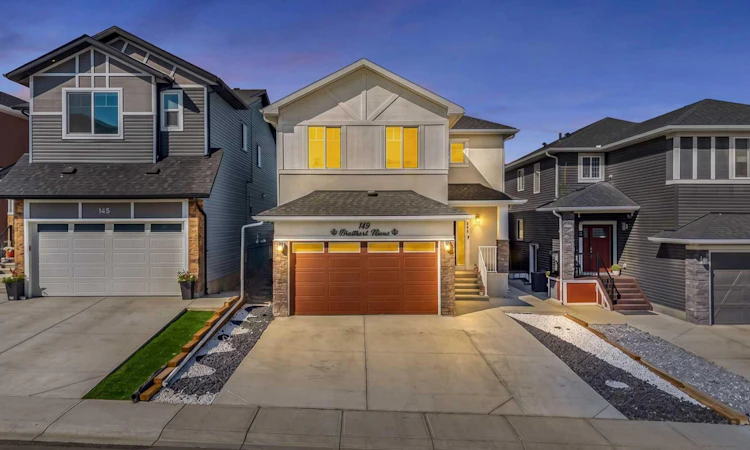
For Sale: 149 Baysprings Gardens, Airdrie, AB - REW
Boost your listing
Listing featured. Your listing will be featured on REW.
View featured placement
$784,999
7 bd 5 ba 2704 sf House

149 Baysprings GardensAirdrie, AB, T4B 5C5

  • 7 Bed
  • 5 Bath
  • 2704 Sqft
  • House

About this home

RARE FIND! CUSTOM BUILT 2,700 SQ.FT. HOME in the HIGHLY SOUGHT-AFTER COMMUNITY OF BAYSPRINGS, AIRDRIE! This exceptional home stands out from the moment you arrive with its impressive STUCCO EXTERIOR, EXTENDED DRIVEWAY, HEATED GARAGE WITH EPOXY FLOORING, and outstanding curb appeal. Designed with quality craftsmanship and luxury finishes throughout, this home offers an incredible combination of style, functionality, and space for the entire family. Step inside to a grand foyer featuring TILE FLOORING and be immediately impressed by the elegant SPINDLE RAILINGS and stunning CHANDELIER that create a welcoming first impression. The spacious living room is highlighted by a CUSTOM FEATURE WALL with a GAS FIREPLACE, providing the perfect space to relax or entertain guests. At the heart of the home is the EXECUTIVE KITCHEN, thoughtfully designed with CEILING-HEIGHT CABINETRY, BUILT-IN APPLIANCES, a WATERFALL QUARTZ ISLAND, premium finishes, and a HUGE WALK-IN PANTRY offering exceptional storage. The dedicated dining area is enhanced with CUSTOM BUILT-IN CABINETRY, adding both elegance and practicality. Completing the main level is a MAIN FLOOR BEDROOM and a FULL BATHROOM, making it ideal for guests, extended family, or multi-generational living. The upper level offers an outstanding layout featuring FOUR SPACIOUS BEDROOMS, THREE FULL BATHROOMS, and a generous BONUS ROOM perfect for family gatherings or a children's play area. One of the home's most desirable features is the presence of TWO PRIMARY BEDROOMS, providing added flexibility for larger families. The main PRIMARY SUITE is a true retreat, complete with a PRIVATE BALCONY, a SPA-INSPIRED ENSUITE, and ample closet space. A FULL LAUNDRY ROOM with BUILT-IN CABINETRY and a UTILITY SINK adds everyday convenience. The FULLY DEVELOPED BASEMENT includes a TWO-BEDROOM ILLEGAL SUITE, offering excellent mortgage support or additional living space for extended family. One of the standout features of this remarkable home is the FOUR-SEASON HEATED SUNROOM, allowing you to enjoy natural light and outdoor views year-round, even during Canadian winters. Step outside to a CONCRETE PATIO and a FULLY FENCED, MAINTENANCE-FREE BACKYARD, creating the perfect setting for entertaining or relaxing with minimal upkeep. Additional highlights include a HEATED GARAGE WITH EPOXY FLOORING, EXTENDED DRIVEWAY, PREMIUM FINISHES, CUSTOM DETAILS, and exceptional pride of ownership throughout. Ideally located just MINUTES FROM PARKS, SCHOOLS, SHOPPING PLAZAS, PLAYGROUNDS, and all major amenities, this home offers the perfect balance of luxury living and everyday convenience. DON'T MISS THIS INCREDIBLE OPPORTUNITY TO OWN A TRULY ONE-OF-A-KIND CUSTOM HOME IN BAYSPRINGS. BOOK YOUR PRIVATE SHOWING TODAY!
Listed by: Timmy Sharma, Coldwell Banker YAD Realty

Home facts and features

Price details
List Price
Home facts
Bedrooms
7
Full Bathrooms
5
Parking Spaces
4
Property Type
House
Lot Size
4356 ft²
Frontage
35.11 ft
Year Built
Built in 2021 (5 yrs old)
Style
2 Storey
Heating Type
Forced Air,Natural Gas
Basement Details
Full
Features
Back Yard, Balcony, Breakfast Bar, Built-in Features, Chandelier, Double Vanity, Electric, Gas, High Ceilings, In Basement, Kitchen Island, Landscaped, Low Maintenance Landscape, No Animal Home, No Smoking Home, Pantry, Park, Paved, Private Yard, Quartz Counters, Rectangular Lot, Schools Nearby, Sidewalks, Street Lights, Upper Level, Walking/bike Paths
Amenities
Playground, Shopping Nearby
Appliances
Built-in Gas Range, Built-in Oven, Dishwasher, Dryer, Microwave, Range Hood, Refrigerator, Stove(s), Washer, Washer/Dryer
Agent details
Primary Agent
Primary Broker
Coldwell Banker YAD Realty
Secondary Agent
Secondary Broker
Coldwell Banker YAD Realty
Listing details
Days on REW
1 Day
MLS® Number
A2340653
Source
Pillar 9
Board
Calgary Real Estate Board
Is this your listing? Help it to stand out.

Mortgage Calculator

Estimated Payments
Purchase Price
Mortgage Total
Down Payment
Amortization
25 Years
Interest Rate
3.99%

Connect with our mortgage partner

Gurkirat Athwal

Gurkirat Athwal

CIBC Mortgage

Mortgages, made clear. Bank-trained underwriting meets real estate expertise — for buyers, owners, and investors alike.

Connect with a mortgage expert

The displayed rates are provided as guidance only, are not guaranteed, or are to be considered an approval of credit. Approval will be based solely on your personal situation. You are encouraged to speak with a Mortgage Professional for the most accurate information and to determine your eligibility.

Property Insights

Nose Creek Elementary School
  • n/a
  • -
  • In Catchment
C.W. Perry School
  • n/a
  • -
  • In Catchment
Ralph McCall School
  • n/a
  • -
  • In Catchment
Our Lady Queen Of Peace Elementary School
  • n/a
  • -
  • In Catchment
St. Martin De Porres High School
  • n/a
  • -
  • In Catchment
Airdrie Learning Connection
  • n/a
  • -
  • In Catchment
Muriel Clayton Middle School
  • n/a
  • -
  • In Catchment
A. E. Bowers Elementary School
  • n/a
  • -
  • In Catchment
Atlas Learning Academy
  • n/a
  • -
  • In Catchment
Herons Crossing School
  • n/a
  • -
  • In Catchment
School catchments and distances are intended to be used as reference only. To verify enrolment eligibility for a property, contact the school directly.Report Incorrect Info
Listing data is subject to copyright, disclaimer, and additional requirements from the data provider. See our Terms of Use for terms applicable to this listing. Listing data was last updated on 2026-08-28.
We use cookies and other technologies for functionality, security, and to provide you with a personalized experience on our online services. By continuing to use our online services, you agree to our Privacy Policy and Terms of Use. For information on how to adjust your privacy settings, visit our Cookie Policy.
Dismiss

