For Sale: 148 Walden Square SE, Calgary, AB - REW
Boost your listing
Listing featured. Your listing will be featured on REW.
View featured placement
$698,000
3 bd 4 ba 2178 sf House

148 Walden Square SECalgary, AB, T2X 0R9

Walden
  • 3 Bed
  • 4 Bath
  • 2178 Sqft
  • House

About this home

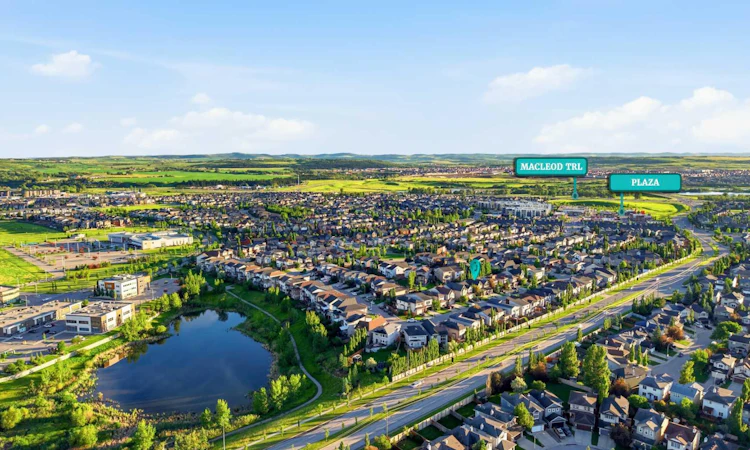
**PRIME SOUTH-FACING BACKYARD | FRESHLY PAINTED |OVER 3,000 SQ. FT. OF DEVELOPED LIVING SPACE | PROFESSIONALLY FINISHED BASEMENT | BUILT BY HOMES BY AVI** Welcome to this meticulously maintained home, perfectly situated on a premium south-facing traditional lot, offering over 3,000 sq. ft. of beautifully developed living space. Built by the renowned Homes by Avi, this home showcases one of the builder's most sought-after floor plans, thoughtfully designed for both comfortable family living and effortless entertaining. The inviting main floor features a private den/home office, Luxury Vinyl Flooring, ceramic tile, and a bright open-concept layout. The gourmet kitchen is beautifully appointed with quartz countertops, a gas stove, a Bosch dishwasher, stainless steel appliances, a garburator, a convenient walk-through pantry, and an abundance of cabinetry and counter space. The adjacent dining area opens directly onto the rear deck, creating a seamless transition between indoor and outdoor living. Upstairs, you'll find a spacious bonus room, a luxurious primary retreat complete with a large walk-in closet and a spa-inspired 5-piece ensuite, along with two additional generously sized bedrooms, a full bathroom, and a conveniently located laundry room. The professionally finished basement offers a massive recreation/media room with pre-wiring for a projector and surround sound system, making it the perfect space for movie nights and family gatherings. The basement bathroom also includes a **shower rough-in**, offering excellent flexibility for future development. This exceptional home has been extensively updated over the years, including: Central Air Conditioning (2025), Permanent Exterior LED Lighting (2025, Upgraded Window Blinds Throughout (2024), Gas Hot Water Tank (2023), Major Kitchen Appliances (2022), Garage Door (2022), Luxury Vinyl Flooring (2021), New Roof & Vinyl Siding (2021), Kinetico 3-in-1 Water Filtration & Water Softener System (2021). Ideally located just minutes from the scenic pathways of Fish Creek Provincial Park, as well as schools, shopping, public transit, and major roadways including Stoney Trail and Macleod Trail, this home offers the perfect balance of convenience and lifestyle in one of Calgary's most desirable and fastest-growing southeast communities. Call today for more information or to book your private showing! ***Quick Possession is available***
Listed by: Amit Gupta, RE/MAX Real Estate (Mountain View)

Home facts and features

Price details
List Price
Home facts
Bedrooms
3
Full Bathrooms
2
Partial Bathrooms
2
Parking Spaces
2
Property Type
House
Lot Size
4356 ft²
Frontage
36.50 ft
Year Built
Built in 2011 (15 yrs old)
Style
2 Storey
Heating Type
Forced Air
Cooling
Central Air
Basement Details
Full
Features
Gas, Interior Lot, Landscaped, Laundry Room, Level, Lighting, No Animal Home, No Smoking Home, Open Floorplan, Pantry, Park, Quartz Counters, Rectangular Lot, Schools Nearby, Sidewalks, Street Lights, Tankless Hot Water, Upper Level, Vinyl Windows, Walking/bike Paths
Amenities
Playground, Shopping Nearby
Appliances
Central Air Conditioner, Dishwasher, Dryer, Garage Control(s), Garburator, Gas Water Heater, Microwave, Range Hood, Refrigerator, Stove, Washer, Water Softener, Window Coverings
Community
Agent details
Primary Agent
Primary Broker
RE/MAX Real Estate (Mountain View)
Listing details
Days on REW
17 Days
Property Views
40
MLS® Number
A2326372
Source
Pillar 9
Board
Calgary Real Estate Board
Is this your listing? Help it to stand out.

Mortgage Calculator

Estimated Payments
Purchase Price
Mortgage Total
Down Payment
Amortization
25 Years
Interest Rate
3.99%

Connect with our mortgage partner

Aamir Khalique

Aamir Khalique

Dominion Lending

Found a home you love? Let's get you pre-approved and mortgage-ready so you can shop with confidence and make stronger offers.

Connect with a mortgage expert

The displayed rates are provided as guidance only, are not guaranteed, or are to be considered an approval of credit. Approval will be based solely on your personal situation. You are encouraged to speak with a Mortgage Professional for the most accurate information and to determine your eligibility.

Property Insights

St. Sebastian Elementary School
  • n/a
  • -
  • In Catchment
Chaparral School
  • n/a
  • -
  • In Catchment
All Saints School
  • n/a
  • -
  • In Catchment
Fish Creek School
  • n/a
  • -
  • In Catchment
Midsun School
  • n/a
  • -
  • In Catchment
Sundance School
  • n/a
  • -
  • In Catchment
Cranston School
  • n/a
  • -
  • In Catchment
Father James Whelihan
  • n/a
  • -
  • In Catchment
Bishop O'Byrne High School
  • n/a
  • -
  • In Catchment
Centennial High School
  • n/a
  • -
  • In Catchment
School catchments and distances are intended to be used as reference only. To verify enrolment eligibility for a property, contact the school directly.Report Incorrect Info
Listing data is subject to copyright, disclaimer, and additional requirements from the data provider. See our Terms of Use for terms applicable to this listing. Listing data was last updated on 2026-07-19.

