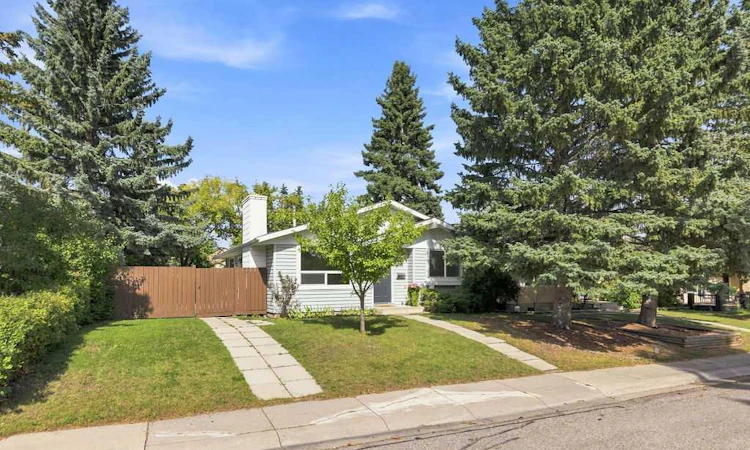
For Sale: 148 Cantrell Drive SW, Calgary, AB - REW
Boost your listing
Listing featured. Your listing will be featured on REW.
View featured placement
$645,000
4 bd 2 ba 1085 sf House

148 Cantrell Drive SWCalgary, AB, T2W 2M6

Canyon Meadows
  • 4 Bed
  • 2 Bath
  • 1085 Sqft
  • House

About this home

Welcome home to 148 Cantrell Drive SW, nestled in the heart of the desirable Canyon Meadows where this FULLY RENOVATED home is sure to impress! Offering 2,018 SF of developed living space, 3+1 bedrooms, 2 bathrooms and backyard space to build your dream garage! The bright and functional main floor layout is perfect for everyday living and entertaining showcasing LVP flooring, clean white tones and chic lighting throughout. The living room features a cozy wood burning fireplace leading to the eat in kitchen with modern cabinetry, stainless steel appliances and subway tile backsplash. A primary bedroom is generously scaled with his and her closets and cheater door access to the beautifully updated 4 piece bathroom. Two additional bedrooms are also found on this level. Downstairs in the recently updated basement, you’ll find a 4th bedroom, 4-piece bathroom, an expansive family/rec room, laundry and an abundance of storage space—ideal for growing families or guests. Don't overlook the major updates to include the furnace, hot water tank, roof, windows and doors, offering peace of mind for years to come. Step outside to your private backyard complete with a newly poured concrete patio—perfect for relaxing or hosting summer evenings. Canyon Meadows is a community known for its mature tree-lined streets, unbeatable access to amenities and minutes from the natural beauty of Fish Creek Provincial Park where you will enjoy year-round outdoor activities including walking, biking, and cross-country skiing. Commuting is a breeze with nearby LRT access and convenient connections to major routes like Macleod Trail and Anderson Road. A rare opportunity to own a turnkey home in a fantastic location—don’t miss out!
Listed by: Joel Anderson, Real Broker

Home facts and features

Price details
List Price
Home facts
Bedrooms
4
Full Bathrooms
2
Property Type
House
Lot Size
5228 ft²
Frontage
52.04 ft
Year Built
Built in 1975 (51 yrs old)
Style
Bungalow
Heating Type
Forced Air,Natural Gas
Basement Details
Full
Features
Back Lane, Back Yard, Closet Organizers, In Basement, Landscaped, Park, Private Entrance, Quartz Counters, Rectangular Lot, Schools Nearby, Treed, Walking/bike Paths, Wood Burning
Amenities
Playground, Shopping Nearby, Storage
Appliances
Dishwasher, Dryer, Microwave Hood Fan, Refrigerator, Stove
Community
Agent details
Primary Agent
Primary Broker
Real Broker
Listing details
Days on REW
1 Day
MLS® Number
A2343904
Source
Pillar 9
Board
Calgary Real Estate Board
Is this your listing? Help it to stand out.

Mortgage Calculator

Estimated Payments
Purchase Price
Mortgage Total
Down Payment
Amortization
25 Years
Interest Rate
3.99%

Connect with our mortgage partner

Gurkirat Athwal

Gurkirat Athwal

CIBC Mortgage

Mortgages, made clear. Bank-trained underwriting meets real estate expertise — for buyers, owners, and investors alike.

Connect with a mortgage expert

The displayed rates are provided as guidance only, are not guaranteed, or are to be considered an approval of credit. Approval will be based solely on your personal situation. You are encouraged to speak with a Mortgage Professional for the most accurate information and to determine your eligibility.

Property Insights

Robert Warren School
  • n/a
  • -
  • In Catchment
St. Catherine Elementary School
  • n/a
  • -
  • In Catchment
Nickle School
  • n/a
  • -
  • In Catchment
Canyon Meadows School
  • n/a
  • -
  • In Catchment
Dr. E. P. Scarlett High School
  • n/a
  • -
  • In Catchment
Sam Livingston School
  • n/a
  • -
  • In Catchment
Woodlands School
  • n/a
  • -
  • In Catchment
St. Bonaventure School
  • n/a
  • -
  • In Catchment
St. Stephen School
  • n/a
  • -
  • In Catchment
Ethel M. Johnson School
  • n/a
  • -
  • In Catchment
School catchments and distances are intended to be used as reference only. To verify enrolment eligibility for a property, contact the school directly.Report Incorrect Info
Listing data is subject to copyright, disclaimer, and additional requirements from the data provider. See our Terms of Use for terms applicable to this listing. Listing data was last updated on 2026-09-10.
We use cookies and other technologies for functionality, security, and to provide you with a personalized experience on our online services. By continuing to use our online services, you agree to our Privacy Policy and Terms of Use. For information on how to adjust your privacy settings, visit our Cookie Policy.
Dismiss

