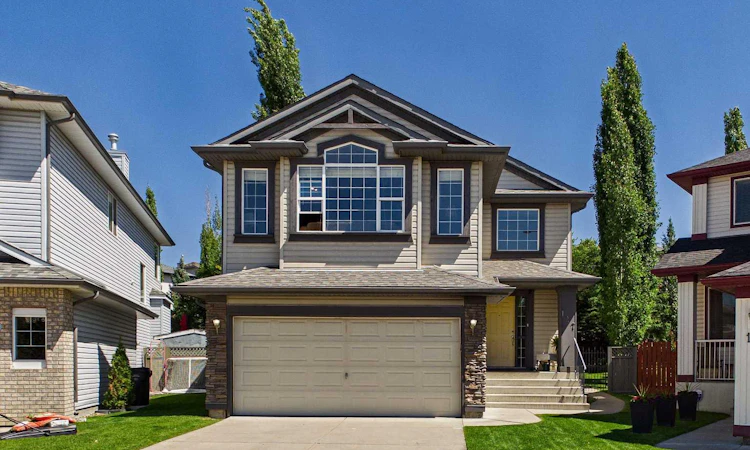
For Sale: 147 Tuscany Meadows Court NW, Calgary, AB - REW
Boost your listing
Listing featured. Your listing will be featured on REW.
View featured placement
$779,900
4 bd 4 ba 2068 sf House

147 Tuscany Meadows Court NWCalgary, AB, T3L 2L3

Tuscany
  • 4 Bed
  • 4 Bath
  • 2068 Sqft
  • House

About this home

Nestled at the end of a peaceful, family oriented cul-de-sac in the highly coveted northwest Calgary community of Tuscany, this exceptional two story residence presents a rare combination of spacious interior living and absolute outdoor privacy on a massive, beautifully landscaped, pie-shaped lot. From the moment you arrive you’re greeted with timeless craftsmanship and a feeling that your'e home. Gleaming hardwood floors that flow throughout both the main and upper levels provide you with seamless transitions. Designed to accommodate the demands of modern lifestyles, busy households, the main floor features a dedicated office space, perfect for remote professionals seeking a quiet workspace or just a separate retreat. As you move deeper into the main floor, the layout transitions into a spectacular, light-filled open-concept living area where massive windows frame breathtaking views of your private backyard. The gourmet chef’s kitchen serves as the heart of the home, beautifully laid out with abundant cabinetry, a spacious pantry, and a generous central island with breakfast bar seating perfect for casual morning coffee or laying out appetizers for guests. Adjacent to the kitchen, the open dining area transitions seamlessly into a cozy, spacious living room that creates an inviting atmosphere for family time. Completing this level is a highly functional mudroom and laundry area located just off the garage entrance, offering excellent storage and keeping everyday clutter tucked out of sight. Moving upstairs, the highly functional second floor is thoughtfully laid out with three generously sized bedrooms and a massive, versatile bonus room that serves as the ultimate hub for family movie nights, children's play, and a cozy fireplace creating the perfect atmosphere. The fully developed lower level significantly expands the home’s footprint, offering a private fourth bedroom, a bathroom, and an expansive recreation area, creating an ideal setup for teenagers, long-term guests, or a home gym. Stepping outside, the spectacular, park-like backyard is a true private oasis, offering a massive footprint for summer entertaining, gardening, and safe outdoor play. This magnificent property is elevated further by its location in Tuscany, an award-winning neighborhood renowned for its breathtaking Rocky Mountain views, extensive scenic ravine pathway systems, and highly rated local schools. Residents here enjoy an unmatched lifestyle with exclusive access to the vibrant Tuscany Club—featuring tennis courts, a splash park, a gymnasium, and winter ice rinks—while also benefiting from local shopping plazas, The Last Straw Pub, Starbucks and effortless commuting via the nearby Tuscany LRT station and major connector routes.
Listed by: Rod Burriss, RE/MAX First

Home facts and features

Price details
List Price
Home facts
Bedrooms
4
Full Bathrooms
2
Partial Bathrooms
2
Parking Spaces
2
Property Type
House
Lot Size
6534 ft²
Frontage
22.28 ft
Year Built
Built in 2000 (26 yrs old)
Style
2 Storey
Heating Type
Forced Air
Basement Details
Full
Features
Cul-de-Sac, Fire Pit, Gas, Landscaped, Lawn, Level, Main Level, No Smoking Home, Park, Pie Shaped Lot, Private Yard, Schools Nearby, Vaulted Ceiling(s), Walk-in Closet(s), Walking/bike Paths
Amenities
Picnic Area, Playground, Recreation Facilities, Shopping Nearby, Tennis Courts
Appliances
Dishwasher, Dryer, Garage Control(s), Microwave Hood Fan, Refrigerator, Stove(s), Washer, Window Coverings
Community
Agent details
Primary Agent
Primary Broker
RE/MAX First
Listing details
Days on REW
1 Day
MLS® Number
A2329852
Source
Pillar 9
Board
Calgary Real Estate Board
Is this your listing? Help it to stand out.

Mortgage Calculator

Estimated Payments
Purchase Price
Mortgage Total
Down Payment
Amortization
25 Years
Interest Rate
3.99%

Connect with our mortgage partner

Aamir Khalique

Aamir Khalique

Dominion Lending

Found a home you love? Let's get you pre-approved and mortgage-ready so you can shop with confidence and make stronger offers.

Connect with a mortgage expert

The displayed rates are provided as guidance only, are not guaranteed, or are to be considered an approval of credit. Approval will be based solely on your personal situation. You are encouraged to speak with a Mortgage Professional for the most accurate information and to determine your eligibility.

Property Insights

Tuscany School
  • n/a
  • -
  • In Catchment
St. Basil Elementary/Junior High School
  • n/a
  • -
  • In Catchment
Twelve Mile Coulee School
  • n/a
  • -
  • In Catchment
Eric Harvie School
  • n/a
  • -
  • In Catchment
Monsignor E. L. Doyle Elementary School
  • n/a
  • -
  • In Catchment
Scenic Acres School
  • n/a
  • -
  • In Catchment
École Du Nouveau-Monde
  • n/a
  • -
  • In Catchment
Arbour Lake Middle School
  • n/a
  • -
  • In Catchment
St. Ambrose School
  • n/a
  • -
  • In Catchment
Royal Oak School
  • n/a
  • -
  • In Catchment
School catchments and distances are intended to be used as reference only. To verify enrolment eligibility for a property, contact the school directly.Report Incorrect Info
Listing data is subject to copyright, disclaimer, and additional requirements from the data provider. See our Terms of Use for terms applicable to this listing. Listing data was last updated on 2026-07-16.

