For Sale: 147 Royston Rise NW, Calgary, AB - REW
Boost your listing
Listing featured. Your listing will be featured on REW.
View featured placement
$868,000
3 bd 3 ba 2342 sf House

147 Royston Rise NWCalgary, AB, T3L 0K2

Lynx Ridge
  • 3 Bed
  • 3 Bath
  • 2342 Sqft
  • House

About this home

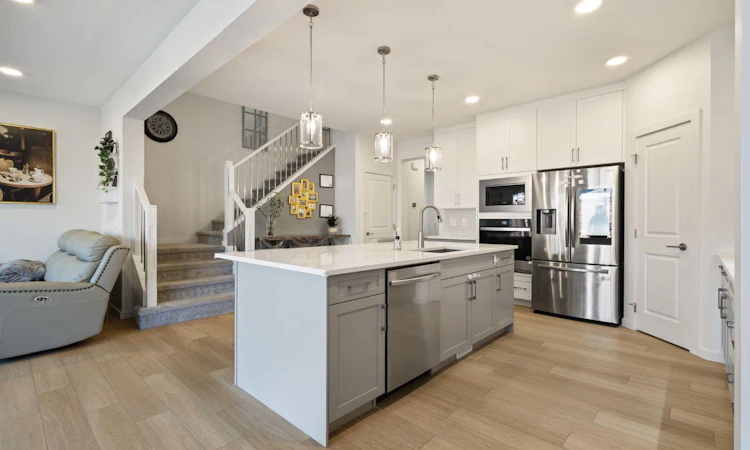
Welcome to this beautifully upgraded The Jefferson by Homes by Avi, located in the highly sought-after community of Rockland Park. This popular floor plan offers an exceptional combination of thoughtful design, premium upgrades, beautiful views, and an unbeatable location. Step inside to a bright and inviting main floor featuring large floor-to-ceiling windows that fill the home with natural light. The upgraded gourmet kitchen features full-height cabinetry, an upgraded gas cooktop, refrigerator, and a premium FOTILE range hood, creating a stylish and highly functional space for everyday living. The outdoor spaces have been thoughtfully enhanced as well. The front yard features professionally installed landscaping and high-quality paving stones, while the backyard boasts an oversized deck - an ideal setting for summer gatherings, outdoor dining, or simply enjoying the peaceful surroundings. Upstairs, the home offers beautiful views of COP, Downtown Calgary skyline, and the Rocky Mountains. With no direct front-facing neighbours and the home overlooking another property’s backyard, the views and sense of openness are truly special. The home also features central air conditioning for year-round comfort, along with a water softener for added everyday convenience. Adding to the appeal, a greenspace and playground are just steps away, while Rockland Park offers an impressive community amenity centre and a wide range of recreational opportunities. The location is also exceptionally convenient, with shopping, schools, restaurants, and everyday amenities all close by. Homes like this don’t come along often - call your favourite realtor today to book your private showing.
Listed by: Jonathan Fang, Homecare Realty Ltd.

Home facts and features

Price details
List Price
Home facts
Bedrooms
3
Full Bathrooms
2
Partial Bathrooms
1
Parking Spaces
2
Property Type
House
Lot Size
3050 ft²
Frontage
29.33 ft
Year Built
Built in 2023 (3 yrs old)
Style
2 Storey
Heating Type
Forced Air,Natural Gas
Cooling
Central Air
Pool
Outdoor Pool, Pool
Basement Details
Full
Features
Back Yard, Built-in Features, Landscaped, Upper Level
Amenities
Clubhouse, Playground
Appliances
Built-in Oven, Central Air Conditioner, Dishwasher, Gas Cooktop, Microwave, Range Hood, Refrigerator, Washer/Dryer, Water Softener
Community
Agent details
Primary Agent
Primary Broker
Homecare Realty Ltd.
Listing details
Days on REW
1 Day
MLS® Number
A2339140
Source
Pillar 9
Board
Calgary Real Estate Board
Is this your listing? Help it to stand out.

Mortgage Calculator

Estimated Payments
Purchase Price
Mortgage Total
Down Payment
Amortization
25 Years
Interest Rate
3.99%

Connect with our mortgage partner

Aamir Khalique

Aamir Khalique

Dominion Lending

Found a home you love? Let's get you pre-approved and mortgage-ready so you can shop with confidence and make stronger offers.

Connect with a mortgage expert

The displayed rates are provided as guidance only, are not guaranteed, or are to be considered an approval of credit. Approval will be based solely on your personal situation. You are encouraged to speak with a Mortgage Professional for the most accurate information and to determine your eligibility.

Property Insights

St. Basil Elementary/Junior High School
  • n/a
  • -
  • In Catchment
Tuscany School
  • n/a
  • -
  • In Catchment
Twelve Mile Coulee School
  • n/a
  • -
  • In Catchment
Eric Harvie School
  • n/a
  • -
  • In Catchment
Chinook Winds Adventist Academy
  • n/a
  • -
  • In Catchment
École Du Nouveau-Monde
  • n/a
  • -
  • In Catchment
Monsignor E. L. Doyle Elementary School
  • n/a
  • -
  • In Catchment
Scenic Acres School
  • n/a
  • -
  • In Catchment
National Sport School
  • n/a
  • -
  • In Catchment
Belvedere Parkway School
  • n/a
  • -
  • In Catchment
School catchments and distances are intended to be used as reference only. To verify enrolment eligibility for a property, contact the school directly.Report Incorrect Info
Listing data is subject to copyright, disclaimer, and additional requirements from the data provider. See our Terms of Use for terms applicable to this listing. Listing data was last updated on 2026-08-20.
We use cookies and other technologies for functionality, security, and to provide you with a personalized experience on our online services. By continuing to use our online services, you agree to our Privacy Policy and Terms of Use. For information on how to adjust your privacy settings, visit our Cookie Policy.
Dismiss

