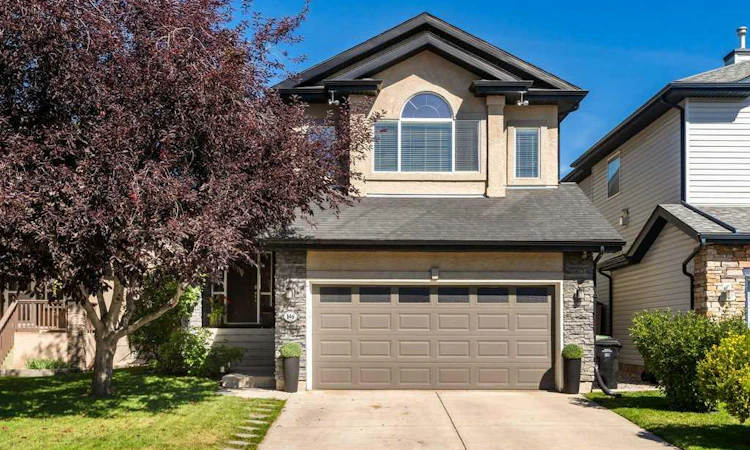
For Sale: 146 Wentworth Park SW, Calgary, AB - REW
Boost your listing
Listing featured. Your listing will be featured on REW.
View featured placement
$900,000
4 bd 4 ba 2009 sf House

146 Wentworth Park SWCalgary, AB, T3H 5B3

West Springs
  • 4 Bed
  • 4 Bath
  • 2009 Sqft
  • House

About this home

There are homes you choose for the house, and homes you choose for the street. At 146 Wentworth Park, you don’t have to choose between them. Tucked into a quiet T-shaped cul-de-sac, this is the kind of setting where neighbours know one another, kids still find each other outside, and the only vehicles passing your front door belong to the handful of homes farther down the street. Inside, more than 2,000 sq. ft. above grade gives everyone room to spread out without losing the connection that makes a home feel inviting. Updated vinyl plank flooring and a soft, neutral palette carry through the main level, where the kitchen, dining area and living room come together at the heart of the home. The kitchen pairs granite countertops and stainless steel appliances with abundant cabinetry and a walk through pantry leading directly to the mudroom and main floor laundry. The dining area overlooks the backyard and tiered deck, while a gas fireplace brings warmth and character to the living room. Upstairs, the vaulted bonus room is filled with natural light and offers a comfortable place for movie nights, playtime or a quiet evening in. Two good sized bedrooms share a full family bathroom, while the spacious primary bedroom provides a private retreat with a walk-in closet and large ensuite featuring an oversized vanity, soaker tub and separate shower. The fully developed basement adds flexibility as life changes, with a fourth bedroom, full bathroom, separate office and media room anchored by a second gas fireplace and extensive built-ins. Storage is plentiful downstairs and in the double attached garage. Outside, the tiered deck and large backyard offer plenty of room to entertain, unwind or watch the kids play, complete with a play structure and storage sheds. The community pathway becomes a natural extension of the backyard, connecting directly to St. Joan of Arc School and the surrounding network of walking paths. Central air conditioning, updated lighting, central vac and a garburator complete the practical details. The location makes everyday life remarkably convenient. St. Joan of Arc, West Springs and West Ridge schools are within walking distance, with Calgary Waldorf School, Webber Academy, Calgary Academy and Calgary French & International School also close by. The restaurants, coffee shops and everyday services of West 85th are just minutes away, along with additional shopping and dining at Aspen Landing. Quick access to Stoney Trail in either direction makes travelling across Calgary or heading west toward the mountains equally easy. In a West Springs market where compelling homes below $1 million are increasingly difficult to find, 146 Wentworth Park offers something even harder to replace: a home that works beautifully, on the kind of street people wait years to find.
Listed by: Devon Laanstra, CIR Realty

Home facts and features

Price details
List Price
Home facts
Bedrooms
4
Full Bathrooms
3
Partial Bathrooms
1
Parking Spaces
2
Property Type
House
Lot Size
4356 ft²
Frontage
40.19 ft
Year Built
Built in 2002 (24 yrs old)
Style
2 Storey
Heating Type
Forced Air
Cooling
Central Air
Basement Details
Full
Features
Back Yard, Basement, Blower Fan, Breakfast Bar, Chandelier, Cul-de-Sac, Dog Run, Dog Run Fenced In, Front Yard, Gas, Granite Counters, Kitchen Island, Lawn, Level, Living Room, Main Level, Mantle, Open Floorplan, Pantry, Park, Recessed Lighting, Rectangular Lot, Schools Nearby, Sidewalks, Stone, Street Lighting, Street Lights, Vaulted Ceiling(s), Walk-in Closet(s), Walking/bike Paths
Amenities
Playground, Shopping Nearby, Storage
Appliances
Dishwasher, Garage Control(s), Garburator, Microwave, Range, Range Hood, Refrigerator, Washer/Dryer, Water Softener, Window Coverings
Community
Agent details
Primary Agent
Primary Broker
CIR Realty
Listing details
Days on REW
1 Day
MLS® Number
A2343709
Source
Pillar 9
Board
Calgary Real Estate Board
Is this your listing? Help it to stand out.

Mortgage Calculator

Estimated Payments
Purchase Price
Mortgage Total
Down Payment
Amortization
25 Years
Interest Rate
3.99%

Connect with our mortgage partner

Aamir Khalique

Aamir Khalique

Dominion Lending

Found a home you love? Let's get you pre-approved and mortgage-ready so you can shop with confidence and make stronger offers.

Connect with a mortgage expert

The displayed rates are provided as guidance only, are not guaranteed, or are to be considered an approval of credit. Approval will be based solely on your personal situation. You are encouraged to speak with a Mortgage Professional for the most accurate information and to determine your eligibility.

Property Insights

St. Joan Of Arc Elementary/Junior High School
  • n/a
  • -
  • In Catchment
West Springs School
  • n/a
  • -
  • In Catchment
West Ridge School
  • n/a
  • -
  • In Catchment
Westgate School
  • n/a
  • -
  • In Catchment
Wildwood School
  • n/a
  • -
  • In Catchment
Vincent Massey School
  • n/a
  • -
  • In Catchment
St. Michael School
  • n/a
  • -
  • In Catchment
Rosscarrock School
  • n/a
  • -
  • In Catchment
Westbrook Outreach Centre
  • n/a
  • -
  • In Catchment
Calgary Quest School
  • n/a
  • -
  • In Catchment
School catchments and distances are intended to be used as reference only. To verify enrolment eligibility for a property, contact the school directly.Report Incorrect Info
Listing data is subject to copyright, disclaimer, and additional requirements from the data provider. See our Terms of Use for terms applicable to this listing. Listing data was last updated on 2026-09-10.
We use cookies and other technologies for functionality, security, and to provide you with a personalized experience on our online services. By continuing to use our online services, you agree to our Privacy Policy and Terms of Use. For information on how to adjust your privacy settings, visit our Cookie Policy.
Dismiss

